
Michalann Cosme
Citylight Realty
(978) 798-6771
100 Total Sales
1 in Hudson
$745,000 Price
Estimated Value: $791,340
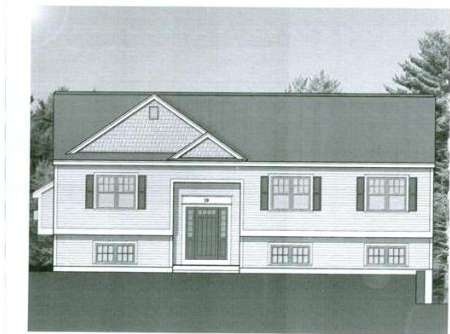
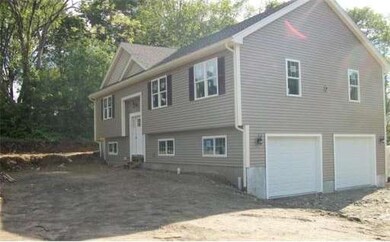
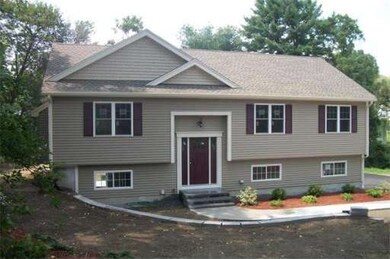
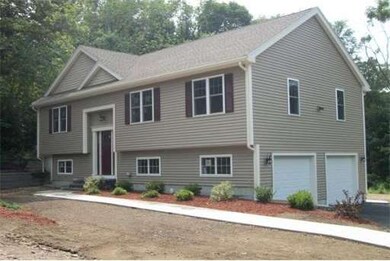
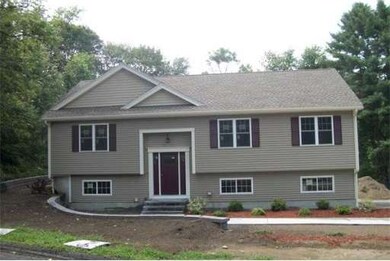
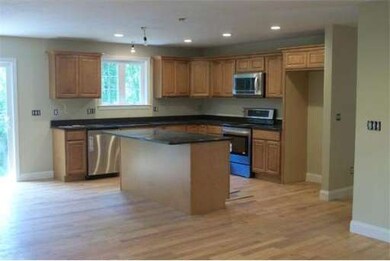
New Construction Split Level design home with an open floor plan. 2 X 6 construction. The main level has a living room with a Zero clearance fireplace open to the kitchen dining area. This home will feature hardwood floors in living room, dining and kitchen hallway area. Granite counters tops. Master Bedroom with walk-in closet and full bath with dual sinks. Two more bedrooms and another full bath. Lower level will have a family room and another bedroom/office with a another full bath. Slider door to backyard area. There is also a laundry room. Entry area and lower level and baths will have tile floors. Bedrooms and lower level will have wall to wall carpet. Great in-law setup. Two car garage. Still time for buyer to choose carpet color. Walking distance to shopping, downtown area and bike path/walking trail. Nicely set on the .34 acre lot.
Home Type
Single Family
Year Built
2014
Lot Details
0.34 Acres
We collect this data history from publicly available records. To have your information removed, we recommend requesting removal directly through your county’s website.
Michalann Cosme
Citylight Realty
(978) 798-6771
100 Total Sales
1 in Hudson
$745,000 Price
Kym Nash
eXp Realty
(860) 259-2254
17 Total Sales
1 in Hudson
$602,500 Price
Matheus Goncalves
Mega Realty Services Inc
(508) 761-1925
166 Total Sales
1 in Hudson
$650,000 Price
Lauren Hiller
RE/MAX Prof Associates
(508) 501-1748
45 Total Sales
1 in Hudson
$570,000 Price
Mollie Reynolds
A & E Realty Company, Inc.
(857) 567-7184
20 Total Sales
1 in Hudson
$735,000 Price
Donnie Crowell
LAER Realty Partners/Chelmsford
(351) 208-2762
91 Total Sales
1 in Hudson
$555,000 Price
We collect this data history from publicly available records. To have your information removed, we recommend requesting removal directly through your county’s website.
| Date | Buyer | Sale Price | Title Company |
|---|---|---|---|
| $399,900 | -- | ||
| Rego Michael | $110,000 | -- |
We collect this data history from publicly available records. To have your information removed, we recommend requesting removal directly through your county’s website.
| Date | Status | Borrower | Loan Amount |
|---|---|---|---|
| Closed | $12,000 | ||
| Open | -- | $379,905 | |
| Closed | Rego Michael J | $296,000 | |
| Previous Owner | -- | $88,000 |
We collect this data history from publicly available records. To have your information removed, we recommend requesting removal directly through your county’s website.
| Year | Tax Paid | Tax Assessment Tax Assessment Total Assessment is a certain percentage of the fair market value that is determined by local assessors to be the total taxable value of land and additions on the property. | Land | Improvement |
|---|---|---|---|---|
| 2025 | $9,819 | $707,400 | $186,600 | $520,800 |
| 2024 | $9,271 | $662,200 | $169,700 | $492,500 |
| 2023 | $8,613 | $589,900 | $163,100 | $426,800 |
| 2022 | $8,281 | $522,100 | $148,200 | $373,900 |
| 2021 | $7,812 | $470,900 | $141,200 | $329,700 |
| 2020 | $13,474 | $471,600 | $138,400 | $333,200 |
| 2019 | $8,558 | $440,600 | $138,400 | $302,200 |
| 2018 | $6,911 | $394,900 | $131,900 | $263,000 |
| 2017 | $7,114 | $406,500 | $125,600 | $280,900 |
| 2016 | $6,506 | $376,300 | $125,600 | $250,700 |
| 2015 | $5,321 | $308,100 | $144,100 | $164,000 |
| 2014 | $3,949 | $226,700 | $126,700 | $100,000 |
TA
Seller's Agent in 2014
Tony Aponte
Results Realty
(774) 245-1030
19 Total Sales
Source: MLS Property Information Network (MLS PIN)
MLS Number: 71676153
APN: HUDS-000040-000000-000159
Disclaimer: Certain information contained herein is derived from information provided by parties other than Homes.com. All information provided is deemed reliable, but is not guaranteed to be accurate and should be independently verified.
The property listing data and information, or the Images, set forth herein were provided to MLS Property Information Network, Inc. from third party sources, including sellers, lessors and public records, and were compiled by MLS Property Information Network, Inc. The property listing data and information, and the Images, are for the personal, non-commercial use of consumers having a good faith interest in purchasing or leasing listed properties of the type displayed to them and may not be used for any purpose other than to identify prospective properties which such consumers may have a good faith interest in purchasing or leasing. MLS Property Information Network, Inc. and its subscribers disclaim any and all representations and warranties as to the accuracy of the property listing data and information, or as to the accuracy of any of the Images, set forth herein.
Ask me questions while you tour the home.