
Monik Graham
RE/MAX Realty One
(833) 484-6092
72 Total Sales
1 in Newfields
$949,900 Price

Estimated Value: $825,365
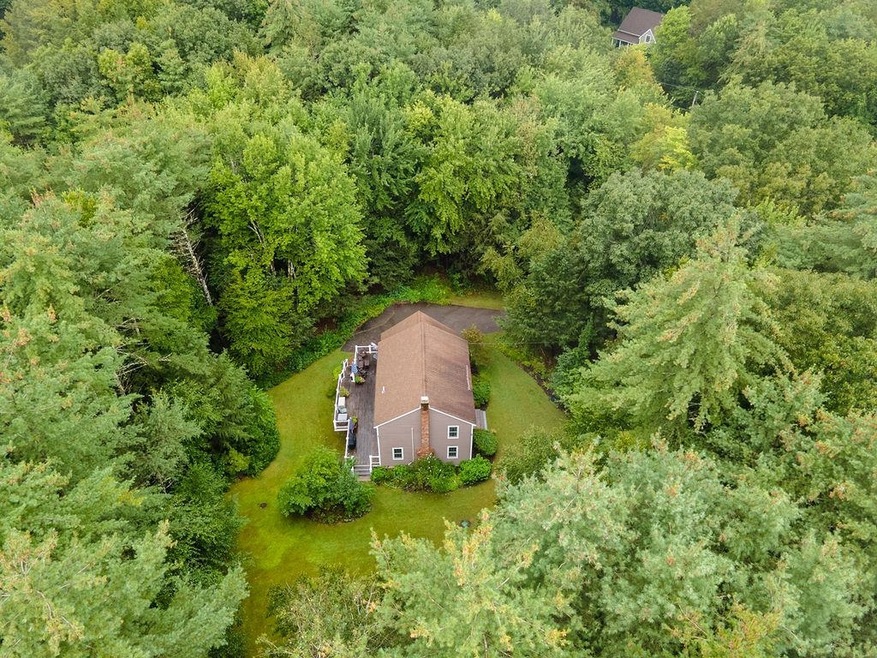
Prive Improvement! Welcome home to this stately, three bedroom Colonial home nestled on extremely private, wooded 2.43 acre lot while still within walking distance to the elementary school, library, charming Newfields Country Store and Rockingham recreation walking/biking trails! This Spacious +/- 2100 sq ft floor plan features generous sized Great room filled with natural light adjoining a private dining area with glass french doors. Inviting living room offers cozy wood burning fireplace and elegant glass french doors leading out to expansive deck perfect for entertaining or future screened in porch. Second floor boasts large Primary bedroom with spacious closet, two other generous sized bedrooms and full bath complete with double vanity and tiled bathtub walls and floors. Home features gleaming hardwood floors, granite counters in Kitchen, extra large/expanded deck,Newer roof and windows, full bathroom remodel, mini splits in primary and great room, smart home thermostats, whole house water softener, easy generator electric hook up and more! Located in the picturesque town of Newfields and highly desired SAU 16 School system! Easy commuter location, just minutes to 101-only 20 minutes to Portsmouth, hour to Boston and Portland, Maine.
Last Agent to Sell the Property
The Gove Group Real Estate, LLC License #059687 Listed on: 09/13/2023
We collect this data history from publicly available records. To have your information removed, we recommend requesting removal directly through your county’s website.
Monik Graham
RE/MAX Realty One
(833) 484-6092
72 Total Sales
1 in Newfields
$949,900 Price
Kelli York
BHHS Verani Concord
(866) 787-6968
50 Total Sales
1 in Newfields
$685,000 Price
The Fulford Group
LAER Realty Partners
(351) 215-0420
121 Total Sales
1 in Newfields
$724,500 Price
KK
Kendra King
BHHS Verani Seacoast
(866) 614-1827
35 Total Sales
1 in Newfields
$585,000 Price
Kari Schmitz
(844) 431-6159
20 Total Sales
2 in Newfields
$550K - $1M Price Range
Kelly Tobin
Coldwell Banker - Peggy Carter Team
(603) 691-2501
74 Total Sales
1 in Newfields
$767,000 Price
We collect this data history from publicly available records. To have your information removed, we recommend requesting removal directly through your county’s website.
| Date | Buyer | Sale Price | Title Company |
|---|---|---|---|
| $699,933 | None Available |
We collect this data history from publicly available records. To have your information removed, we recommend requesting removal directly through your county’s website.
| Date | Status | Borrower | Loan Amount |
|---|---|---|---|
| Open | $703,240 | ||
| Closed | Skovlund Marty | $692,425 | |
| Previous Owner | Hughes Stephen E | $27,110 | |
| Closed | Hughes Stephen E | $53,000 |
We collect this data history from publicly available records. To have your information removed, we recommend requesting removal directly through your county’s website.
| Date | Event | Price | List to Sale | Price per Sq Ft |
|---|---|---|---|---|
| 12/15/2023 12/15/23 | Sold | $699,900 | 0.0% | $333 / Sq Ft |
| 10/30/2023 10/30/23 | Pending | -- | -- | -- |
| 10/21/2023 10/21/23 | Price Changed | $699,900 | -6.7% | $333 / Sq Ft |
| 09/13/2023 09/13/23 | For Sale | $749,900 | -- | $356 / Sq Ft |
We collect this data history from publicly available records. To have your information removed, we recommend requesting removal directly through your county’s website.
| Year | Tax Paid | Tax Assessment Tax Assessment Total Assessment is a certain percentage of the fair market value that is determined by local assessors to be the total taxable value of land and additions on the property. | Land | Improvement |
|---|---|---|---|---|
| 2025 | $11,655 | $687,600 | $268,300 | $419,300 |
| 2024 | $11,063 | $687,600 | $268,300 | $419,300 |
| 2023 | $10,857 | $687,600 | $268,300 | $419,300 |
| 2022 | $8,870 | $423,200 | $186,100 | $237,100 |
| 2021 | $8,697 | $423,200 | $186,100 | $237,100 |
| 2020 | $8,798 | $414,200 | $186,100 | $228,100 |
| 2019 | $8,528 | $414,200 | $186,100 | $228,100 |
| 2018 | $8,222 | $414,200 | $186,100 | $228,100 |
| 2017 | $8,623 | $360,200 | $184,700 | $175,500 |
| 2016 | $8,364 | $360,200 | $184,700 | $175,500 |
| 2015 | $8,295 | $360,200 | $184,700 | $175,500 |
| 2014 | $8,735 | $360,200 | $184,700 | $175,500 |
| 2013 | $8,729 | $359,500 | $184,700 | $174,800 |
CB
Seller's Agent in 2023
Carrie Blair
The Gove Group Real Estate, LLC
(603) 498-9773
119 Total Sales
Buyer's Agent in 2023
Carrie Barron
Duston Leddy Real Estate
(603) 682-2100
87 Total Sales
Source: PrimeMLS
MLS Number: 4969818
APN: NFIE-000207-000000-000013-000000-TL
Disclaimer: Certain information contained herein is derived from information provided by parties other than Homes.com. All information provided is deemed reliable, but is not guaranteed to be accurate and should be independently verified.
Copyright 2026 PrimeMLS, Inc. All rights reserved. This information is deemed reliable, but not guaranteed. The data relating to real estate displayed on this display comes in part from the IDX Program of PrimeMLS. The information being provided is for consumers’ personal, non-commercial use and may not be used for any purpose other than to identify prospective properties consumers may be interested in purchasing.
Ask me questions while you tour the home.