
Samantha Ortiz
Howard Hanna Rand Realty
(845) 456-8109
38 Total Sales
1 in Montebello
$720,000 Price
Estimated Value: $1,682,466
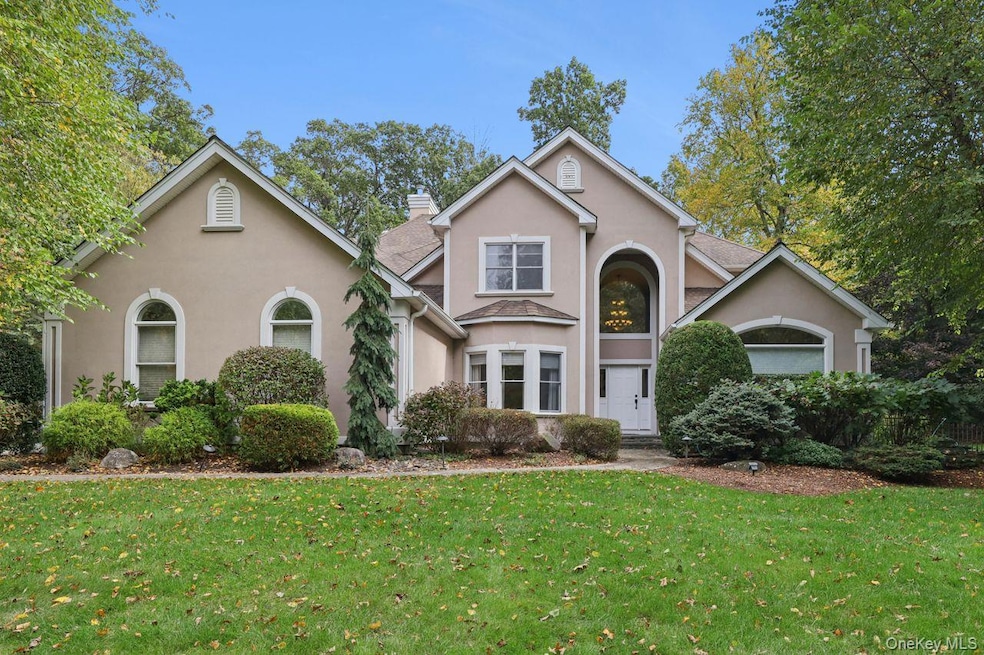
Montebello Pines beauty! Warm and inviting, this impeccably maintained home offers tremendous flexibility, with the potential to easily convert into a 6 or even 7 bedroom layout to suit your needs.
Inside you will find a perfect flow throughout, beginning with the tremendous kitchen boasting custom cabinetry, tons of counter space, and radiant heat floors. The open-concept dining and living area spans one expansive space, creating a seamless and inviting atmosphere for gatherings.
Upstairs, each bedroom is generously sized, including the stunning primary suite, which features a spa-like en-suite bathroom complete with radiant heat. All bathrooms have been recently renovated to a high standard, with top of the line fixtures
Full finished basement with plenty of additional living space including the potential for extended living. Abundance of storage throughout. Gorgeous, serene, level backyard overlooks golf course. Great location in neighborhood with easy access to major highways, public transportation, shopping, schools. With plenty of space for everyone to spread out, this is an opportunity not to be missed!
Last Agent to Sell the Property
Coldwell Banker Realty Brokerage Phone: 845-634-0400 License #10401349019 Listed on: 10/12/2025
We collect this data history from publicly available records. To have your information removed, we recommend requesting removal directly through your county’s website.
Samantha Ortiz
Howard Hanna Rand Realty
(845) 456-8109
38 Total Sales
1 in Montebello
$720,000 Price
Beth Siciliano
Weichert Realtors, Monroe
(845) 682-5364
113 Total Sales
1 in Montebello
$750,000 Price
Kim-Adele Rosner
Wright Bros Real Estate Inc.
(855) 285-9162
62 Total Sales
1 in Montebello
$540,000 Price
Leigh Tripathi
Ellis Sotheby's Intl Realty
(845) 327-2931
60 Total Sales
1 in Montebello
$750,000 Price
Russ Woolley
Wright Bros Real Estate Inc.
(845) 393-2996
64 Total Sales
1 in Montebello
$1,350,000 Price
Dulce M Ferrera
KW Hudson Valley United
(845) 479-6019
202 Total Sales
1 in Montebello
$870,000 Price
We collect this data history from publicly available records. To have your information removed, we recommend requesting removal directly through your county’s website.
| Date | Buyer | Sale Price | Title Company |
|---|---|---|---|
| $1,600,000 | Fta | ||
| Horowitz Jeffrey | $693,703 | Chicago Title Insurance Co | |
| J L Heritage Homes Inc | $111,000 | Chicago Title Insurance Co |
We collect this data history from publicly available records. To have your information removed, we recommend requesting removal directly through your county’s website.
| Date | Status | Borrower | Loan Amount |
|---|---|---|---|
| Previous Owner | $497,100 | ||
| Closed | Horowitz Jeffrey | $5,691 | |
| Previous Owner | Horowitz Jeffrey | $385,620 | |
| Closed | Horowitz Jeffrey | $115,924 | |
| Previous Owner | Horowitz Jeffrey | $100,000 | |
| Closed | -- | $450,000 |
We collect this data history from publicly available records. To have your information removed, we recommend requesting removal directly through your county’s website.
| Date | Event | Price | List to Sale | Price per Sq Ft |
|---|---|---|---|---|
| 05/05/2026 05/05/26 | Sold | $1,600,000 | -5.8% | $387 / Sq Ft |
| 03/16/2026 03/16/26 | Pending | -- | -- | -- |
| 10/12/2025 10/12/25 | For Sale | $1,699,000 | -- | $411 / Sq Ft |
We collect this data history from publicly available records. To have your information removed, we recommend requesting removal directly through your county’s website.
| Year | Tax Paid | Tax Assessment Tax Assessment Total Assessment is a certain percentage of the fair market value that is determined by local assessors to be the total taxable value of land and additions on the property. | Land | Improvement |
|---|---|---|---|---|
| 2024 | $37,338 | $118,900 | $48,000 | $70,900 |
| 2023 | $36,672 | $118,900 | $48,000 | $70,900 |
| 2022 | $35,868 | $118,900 | $48,000 | $70,900 |
| 2021 | $35,893 | $118,900 | $48,000 | $70,900 |
| 2020 | $35,044 | $118,900 | $48,000 | $70,900 |
| 2019 | $35,727 | $118,900 | $48,000 | $70,900 |
| 2018 | $35,727 | $118,900 | $48,000 | $70,900 |
| 2017 | $34,888 | $118,900 | $48,000 | $70,900 |
| 2016 | $34,300 | $118,900 | $48,000 | $70,900 |
| 2015 | -- | $118,900 | $48,000 | $70,900 |
| 2014 | -- | $120,000 | $48,000 | $72,000 |
Seller's Agent in 2026
Jodi Anton
Coldwell Banker Realty
(845) 548-3481
62 Total Sales
Buyer's Agent in 2026
Gitty Berkovic
Q Home Sales
(845) 357-3663
108 Total Sales
Source: OneKey® MLS
MLS Number: 918593
APN: 392617-048-016-0001-015-000-0000
Disclaimer: Certain information contained herein is derived from information provided by parties other than Homes.com. All information provided is deemed reliable, but is not guaranteed to be accurate and should be independently verified.
The data relating to real estate for sale or lease on this web site comes in part from OneKey® MLS. Real estate listings held by brokerage firms other than Ten-X are marked with the OneKey® MLS logo or an abbreviated logo and detailed information about them includes the name of the listing broker.
Based on information submitted to the MLS GRID. All data is obtained from various sources and may not have been verified by broker or MLS GRID. Supplied Open House Information is subject to change without notice. All information should be independently reviewed and verified for accuracy. Properties may or may not be listed by the office/agent presenting the information. Some IDX listings have been excluded from this website. IDX information is provided exclusively for personal, non-commercial use, and may not be used for any purpose other than to identify prospective properties consumers may be interested in purchasing.
Information is deemed reliable but not guaranteed.
Copyright 2026 OneKey® MLS. All rights reserved.
Based on information submitted to the MLS GRID
Listings courtesy of OneKey® MLS as distributed by MLS GRID
Ask me questions while you tour the home.