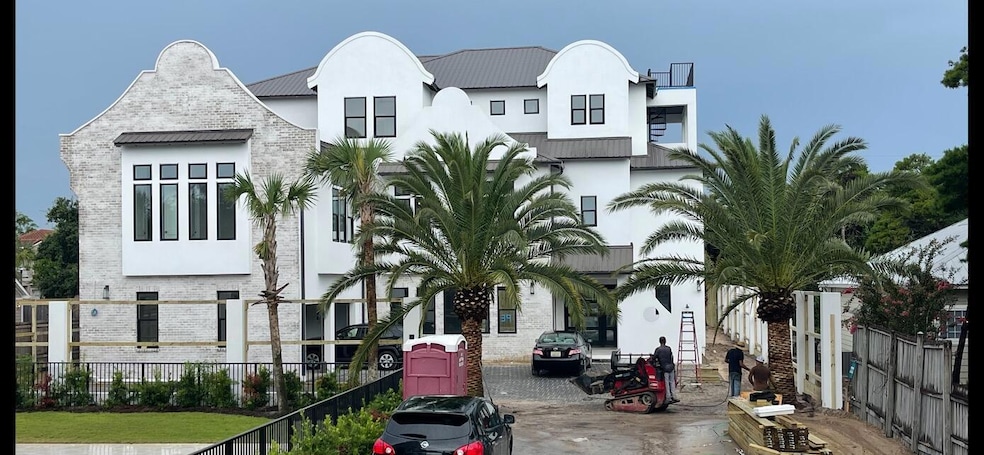
NOT LISTED FOR SALE

39 Payne St Miramar Beach, FL 32550

Estimated Value: $3,602,000 - $4,122,000

9 Beds
12 Baths
7,180 Sq Ft
$544/Sq Ft Est. Value

Sale Details

Date Sold: September 15, 2023

Last sale price $4,075,000 $568 Per Sq Ft

Est. 4% decrease in value since last sale

Current estimated payment $23,602 / mo

Highlights

  • Home Theater
  • In Ground Pool
  • Primary Bedroom Suite
  • Van R. Butler Elementary School Rated A-
  • Gulf View
  • Newly Painted Property

About This Home

As of September 2023

This magnificent one-of-a- kind home sits nestled at the end of Payne Place. This beautiful home has custom tile showers, large soaking tub, gourmet kitchen, 3 laundry rooms, movie theatre, 2 Bunk rooms, private pool with 12 person Hot tub, covered patio with a built in summer kitchen. Fourth floor overlook with stunning views of the Gulf. Two car garage and plenty of parking. Third floor kitchenette, kids built in table in the dining room and an elevator. Multiple dish washers, microwaves and refrigerators.

Last Agent to Sell the Property

Jennifer Hewitt

Hewitt Real Estate Inc License #3295971 Listed on: 08/01/2023

Last Buyer's Agent

Christopher Harper

LPT Realty LLC License #3428407

LPT Realty LLC

Home Details

Home Type

  • Single Family

Year Built

  • Built in 2023 | Under Construction

Lot Details

  • Lot Dimensions are 83 x 110
  • Property fronts a private road
  • Street terminates at a dead end
  • Back Yard Fenced
  • Interior Lot
  • Sprinkler System
  • Property is zoned City, Resid Single Family

Parking

  • 2 Car Attached Garage
  • Automatic Garage Door Opener

Home Design

  • Beach House
  • Newly Painted Property
  • Wallpaper
  • Slate Roof
  • Concrete Roof
  • Wood Trim
  • Stucco
  • Slate

Interior Spaces

  • 7,180 Sq Ft Home
  • 3-Story Property
  • Elevator
  • Wet Bar
  • Home Theater Equipment
  • Crown Molding
  • Vaulted Ceiling
  • Ceiling Fan
  • Recessed Lighting
  • Great Room
  • Living Room
  • Dining Area
  • Home Theater
  • Tile Flooring
  • Gulf Views
  • Fire and Smoke Detector

Kitchen

  • Breakfast Bar
  • Walk-In Pantry
  • Double Oven
  • Gas Oven or Range
  • Range Hood
  • Microwave
  • Ice Maker
  • Dishwasher
  • Wine Refrigerator
  • Kitchen Island
  • Disposal

Bedrooms and Bathrooms

  • 9 Bedrooms
  • Primary Bedroom on Main
  • Primary Bedroom Suite
  • Dual Vanity Sinks in Primary Bathroom
  • Shower Only in Primary Bathroom

Laundry

  • Laundry Room
  • Exterior Washer Dryer Hookup

Pool

  • In Ground Pool
  • Spa
  • Outdoor Shower

Outdoor Features

  • Balcony
  • Covered Patio or Porch
  • Outdoor Kitchen
  • Built-In Barbecue

Schools

  • Van R Butler Elementary School
  • Emerald Coast Middle School
  • South Walton High School

Utilities

  • Multiple cooling system units
  • Central Heating and Cooling System
  • Tankless Water Heater
  • Gas Water Heater

Community Details

  • Payne Street Cottages Subdivision

Listing and Financial Details

  • Assessor Parcel Number 30-2S-21-42980-000-0020

Home Details

Home Type

Single Family

Year Built

Built in 2023 | Under Construction

Lot Details

10,149 Sq Ft Lot

Parking

2

Listing Details

  • Property Sub Type: Detached Single Family
  • Prop. Type: Residential
  • Lot Size: 83 x 110
  • Road Frontage Type: City Street, Private Road
  • Road Surface Type: Paved
  • Subdivision Name: Payne Street Cottages
  • Directions: Form highway 98 turn South on Ellis Road then turn Left on Payne Street. The go 100 yards and turn Right on Payne Place. The home is at the end of Payne Place
  • Architectural Style: Beach House
  • Carport Y N: No
  • New Construction: No
  • Building Stories: 3
  • Year Built: 2023
  • Remarks Misc:Remarks: This magnificent one-of-a- kind home sits nestled at the end of Payne Place. This beautiful home has custom tile showers, large soaking tub, gourmet kitchen, 3 laundry rooms, movie theatre, 2 Bunk rooms, private pool with 12 person Hot tub, covered patio with a built in summer kitchen. Fourth floor overlook with stunning views of the Gulf. Two car garage and plenty of parking. Third floor kitchenette, kids built in table in the dining room and an elevator. Multiple dish washers, microwaves and refrigerators.
  • Utilities:Public Sewer: Yes
  • Utilities:Public Water: Yes
  • Energy:AC - Central Elect: Yes
  • Energy:Heat Cntrl Electric: Yes
  • Rooms:Living Room: Yes
  • Waterview:Gulf2: Yes
  • Appliances Microwave: Yes
  • Energy:Ceiling Fans: Yes
  • Rooms:Covered Porch: Yes
  • Rooms:Laundry2: Yes
  • Rooms:Dining Area: Yes
  • Energy:AC - 2 or More: Yes
  • Energy:Water Heater - Tnkls: Yes
  • Rooms:Great Room: Yes
  • Energy:Water Heater - Gas: Yes
  • Rooms:Home Theater: Yes
  • Special Features: NewHome
  • Stories: 3

Interior Features

  • Appliances: Auto Garage Door Opn, Dishwasher, Disposal, Ice Machine, Microwave, Oven Double, Range Hood, Refrigerator W/IceMk, Smoke Detector, Stove/Oven Gas, Wine Refrigerator
  • Full Bathrooms: 9
  • Half Bathrooms: 3
  • Total Bedrooms: 9
  • Interior Amenities: Breakfast Bar, Ceiling Crwn Molding, Ceiling Raised, Elevator, Floor Tile, Kitchen Island, Lighting Recessed, Newly Painted, Owner's Closet, Pantry, Wallpaper, Washer/Dryer Hookup, Wet Bar
  • Interior:WasherDryer Hookup: Yes
  • Master Bedroom:First: Yes
  • Appliances Dishwasher: Yes
  • Appliances:Ice Machine: Yes
  • Appliances:Smoke Detector: Yes
  • Mstr BdrmMstr Bath:MBath Separate Shwr: Yes
  • Interior:Breakfast Bar: Yes
  • Interior:Elevator: Yes
  • Interior:Floor Tile: Yes
  • Appliances:Refrigerator WIceMk: Yes
  • Appliances:Range Hood: Yes
  • Mstr BdrmMstr Bath:MBath Double Vanity: Yes
  • Interior:Ceiling Crwn Molding: Yes
  • Interior:Lighting Recessed: Yes
  • Appliances:StoveOven Gas: Yes
  • Interior:Kitchen Island: Yes
  • Interior:Newly Painted: Yes
  • Appliances:Wine Refrigerator: Yes
  • Appliances:Oven Double: Yes
  • Interior:Wet Bar: Yes
  • Interior:Wallpaper: Yes

Exterior Features

  • Lot Features: Dead End, Interior, Within 1/2 Mile to Water
  • Pool Features: Pool Type
  • View: Gulf
  • Construction Type: Roof Concrete, Roof Tile/Slate, Stucco, Trim Wood
  • Exterior Features: Balcony, BBQ Pit/Grill, Fenced Back Yard, Fenced Privacy, Hot Tub, Patio Covered, Pool - In-Ground, Shower, Sprinkler System, Summer Kitchen
  • Property Condition: Under Construction
  • Lot Features:Within 12 Mile to Water: Yes
  • Lot Features:Interior: Yes
  • ConstructionSiding:Stucco: Yes
  • Exterior:Balcony: Yes
  • Construction Status:Under Construction: Yes
  • Exterior:Patio Covered: Yes
  • Lot Features:Dead End: Yes
  • Exterior:Shower: Yes
  • Exterior:Sprinkler System: Yes
  • Exterior:Fenced Back Yard: Yes
  • Exterior:Fenced Privacy: Yes
  • Exterior:Hot Tub: Yes
  • Exterior:Pool - In-Ground: Yes
  • ConstructionSiding:Trim Wood: Yes
  • Exterior:BBQ PitGrill: Yes
  • ConstructionSiding:Roof TileSlate: Yes
  • ConstructionSiding:Roof Concrete: Yes
  • Exterior:Summer Kitchen: Yes

Garage/Parking

  • Attached Garage: Yes
  • Garage Spaces: 2.0
  • General Property Info:Garage2: Yes
  • Parking Features:Garage Attached: Yes
  • Appliances:Auto Garage Door Opn: Yes
  • Rooms:Garage5: Yes

Utilities

  • Cooling: Ceiling Fan(s), Central Air
  • Cooling Y N: Yes
  • Heating: Central
  • Heating Yn: Yes
  • Utilities: Public Sewer, Public Water

Condo/Co-op/Association

  • Community Features: Pets Allowed

Schools

  • Elementary School: Van R Butler
  • High School: South Walton
  • Middle Or Junior School: Emerald Coast

Lot Info

  • Parcel #: 30-2S-21-42980-000-0020
  • Zoning: City, Resid Single Family
  • ResoLotSizeUnits: Acres
Create a Home Valuation Report for This Property
The Home Valuation Report is an in-depth analysis detailing your home's value as well as a comparison with similar homes in the area

Home Values in the Area

Source: Public Records

Average Home Value in this Area


Source: Public Records

Property History

We collect this data history from publicly available records. To have your information removed, we recommend requesting removal directly through your county’s website.

Date Event Price List to Sale Price per Sq Ft Prior Sale
09/15/2023 09/15/23 Sold $4,075,000 -4.1% $568 / Sq Ft
08/01/2023 08/01/23 For Sale $4,250,000 +183.3% $592 / Sq Ft
07/24/2023 07/24/23 Pending -- -- --
08/31/2021 08/31/21 Sold $1,500,000 0.0% $608 / Sq Ft View Prior Sale
07/19/2021 07/19/21 Pending -- -- --
07/15/2021 07/15/21 For Sale $1,500,000 +78.6% $608 / Sq Ft
06/26/2020 06/26/20 Sold $840,000 0.0% $341 / Sq Ft View Prior Sale
05/26/2020 05/26/20 Pending -- -- --
05/22/2020 05/22/20 For Sale $840,000 -- $341 / Sq Ft
Source: Emerald Coast Association of REALTORS®

Tax History

We collect this data history from publicly available records. To have your information removed, we recommend requesting removal directly through your county’s website.

Year Tax Paid Tax Assessment Tax Assessment Total Assessment is a certain percentage of the fair market value that is determined by local assessors to be the total taxable value of land and additions on the property. Land Improvement
2025 $31,487 $3,484,787 $236,250 $3,248,537
2024 $1,817 $3,246,798 $236,250 $3,010,548
2023 $1,817 $200,005 $200,005 $0
2022 $2,057 $222,005 $222,005 $0
2021 $6,676 $689,663 $138,216 $551,447
2020 $5,953 $596,375 $126,450 $469,925
2019 $5,444 $548,184 $121,587 $426,597
2018 $5,269 $528,445 $0 $0
2017 $5,140 $518,591 $113,505 $405,086
2016 $1,092 $109,140 $0 $0
2015 $874 $102,000 $0 $0
2014 $639 $62,000 $0 $0
Source: Public Records

Agents Affiliated with this Home

  • Section Image
  • Section Image
  • Section Image
  • Section Image
See All Agents

Map

Source: Emerald Coast Association of REALTORS®

MLS Number: 928901

Emerald Coast Association of REALTORS®

APN: 30-2S-21-42980-000-0020

Your Personal Tour Guide

Ask me questions while you tour the home.