NOT LISTED FOR SALE

39 Pete Canada Rd Trenton, TN 38382

Trenton Area

Estimated Value: $140,000 - $208,000

3 Beds
1 Bath
1,260 Sq Ft
$144/Sq Ft Est. Value

Sale Details

Date Sold: April 30, 2025

Last sale price $180,000 $143 Per Sq Ft

Est. 1% increase in value since last sale

Current estimated payment $1,180 / mo

1 Day on Market

Highlights

  • Second Garage
  • Deck
  • Wooded Lot
  • Community Lake
  • Secluded Lot
  • No HOA

About This Home

As of April 2025

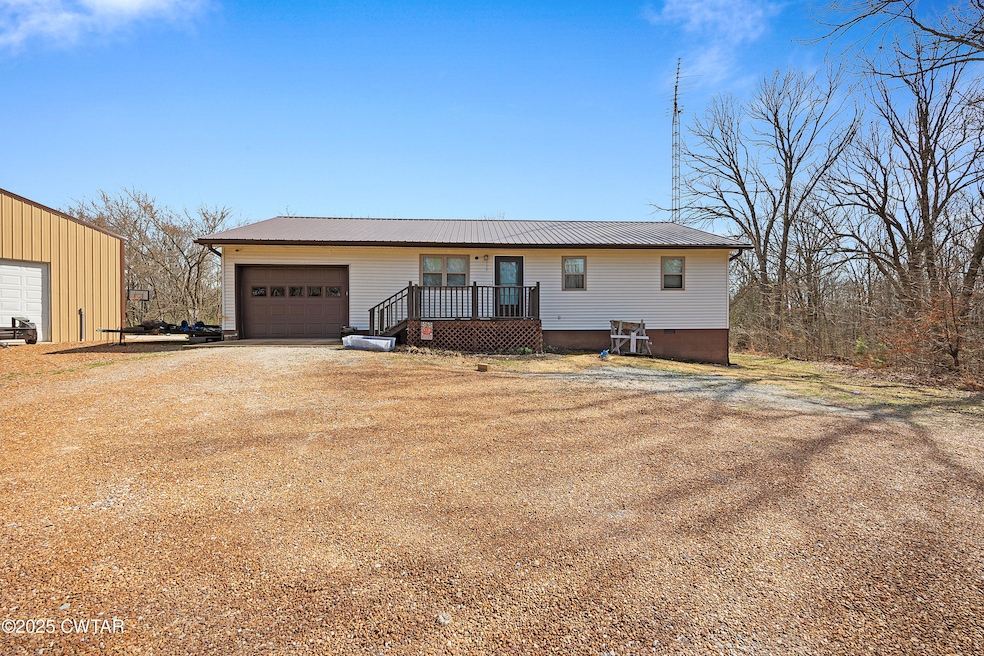
You MUST see this amazing property consisting of a 3 bedroom, 1 bathroom, 1,260 square foot home with attached garage, and tons of updates including a brand new metal roof, new gutters, new central unit, new windows, new exterior doors, new garage door and opener, new septic system, new water heater, and renovated kitchen! The home is on well water and septic, but public water and sewer is available, as well as fiber internet. The home sits on 4 beautiful acres on a quiet dead end surrounded by nature. It also has a huge 24x40 shop with a 12x40 lean-to on one side and a 16x40 concrete pad connected on the other side. All of this sits a half mile up the road from Gibson County Lake, a 560 acre public, state owned lake. You must see to understand the endless possibilities that this property offers! All information is deemed accurate but is not guaranteed by seller, agent or company. This document is to be used as reference only and is not a valid part of the Sales Agreement between buyer and seller.

Last Agent to Sell the Property

Jay Black

Hickman Realty Group, Inc.-Mil License #347107 Listed on: 03/11/2025

Last Buyer's Agent

Adam Arnold

L A Realty,LLC License #373650

Range of Values:

--
Value Increase
--
Percent Increase
--
Adjusted for Inflation
Collateral Analytics

Collateral Analytics Collateral Analytics AVMs (Automated Valuation Model) employ a number of statistical approaches combined with neighborhood-specific comparable selection guarantees the most up-to-date and precise valuations.

Not Available

Collateral Analytics does not have data for the current month. Please view the chart for historical values.

ICE

ICE Mortgage Technology ICE Mortgage Technology’s AVM (Automated Valuation Model) is a state-of-the-art online residential property valuation tool that provides a quick and accurate estimate of the value of almost any home in the U.S.

Not Available

ICE Mortgage Technology does not have data for the current month. Please view the chart for historical values.

First American

First American First American Data & Analytics’ next-generation AVM combines unrivaled data assets with a blended ensemble of valuation models to produce highly accurate, reliable valuations you can trust.

Not Available

First American does not have data for the current month. Please view the chart for historical values.

Quantarium

Quantarium Quantarium’s valuation service, repeatedly proven the industry’s most accurate and comprehensive, is supercharged with a self-learning and auto-tuning AI engine that continually becomes smarter and more accurate as it processes daily inputs from the industry’s leading RE data lake.

Not Available

Quantarium does not have data for the current month. Please view the chart for historical values.

Average Value
Not Available
List Price
Sold Price
Create a Home Valuation Report for This Property
The Home Valuation Report is an in-depth analysis detailing your home's value as well as a comparison with similar homes in the area

Home Details

Home Type

  • Single Family

Est. Annual Taxes

  • $581

Year Built

  • Built in 1988

Lot Details

  • 4 Acre Lot
  • Property fronts a county road
  • Back Yard Fenced
  • Chain Link Fence
  • Secluded Lot
  • Wooded Lot

Parking

  • 1 Car Attached Garage
  • Second Garage
  • Front Facing Garage
  • Garage Door Opener
  • Gravel Driveway
  • Additional Parking

Home Design

  • Raised Foundation
  • Block Foundation
  • Metal Roof
  • Vinyl Siding

Interior Spaces

  • 1,260 Sq Ft Home
  • 1-Story Property
  • Ceiling Fan
  • Vinyl Clad Windows
  • Luxury Vinyl Tile Flooring
  • Attic Floors

Kitchen

  • Eat-In Kitchen
  • Breakfast Bar
  • Electric Range
  • Built-In Microwave
  • Dishwasher
  • Stainless Steel Appliances

Bedrooms and Bathrooms

  • 3 Main Level Bedrooms
  • 1 Full Bathroom

Laundry

  • Laundry Room
  • Laundry on main level
  • Washer and Electric Dryer Hookup

Outdoor Features

  • Deck
  • Separate Outdoor Workshop
  • Rain Gutters

Utilities

  • Central Heating and Cooling System
  • Heat Pump System
  • Well
  • Electric Water Heater
  • Septic Tank
  • Fiber Optics Available
  • Phone Available
  • Cable TV Available

Community Details

  • No Home Owners Association
  • Community Lake

Listing and Financial Details

  • Assessor Parcel Number 105 023.02

Home Details

Home Type

Single Family

Est. Annual Taxes

$581

Year Built

Built in 1988

Lot Details

4 Acres

Parking

1

Listing Details

  • Year Built: 1988
  • Property Sub-Type: Single Family Residence
  • PropertyType: Residential
  • ResoCommunityFeatures: Lake
  • Reso Fencing: Back Yard, Chain Link
  • ResoLaundryFeatures: Electric Dryer Hookup, Laundry Room, Main Level, Washer Hookup
  • ResoLotFeatures: Secluded, Wooded
  • Lot Size Acres: 4.0
  • Road Frontage Type: County Road
  • Road Surface Type: Asphalt
  • Co List Office Phone: 731-686-3341
  • MLS Status: Closed
  • Subdivision Name: None
  • Architectural Style: Ranch
  • Unit Levels: One
  • New Construction: No
  • Reso Window Features: Vinyl Frames
  • Financial Info Electric: Circuit Breakers
  • Location Tax and Legal:Tax Annual Amount: 581.31
  • Location Tax and Legal Parcel Number2: 105 023.02
  • General Property Information Accessibility Features YN2: No
  • General Property Information Lot Size Acres: 4.0
  • General Property Information Lot Size Dimensions: 4 acres
  • General Property Information New Construction YN: No
  • General Property Information View YN2: No
  • General Property Information Waterfront YN: No
  • General Property Information Basement YN: No
  • General Property Information:Stories Total: 1
  • General Property Information Fireplace YN: No
  • General Property Information:Pool Private YN: No
  • General Property Information Accessory Dwelling Unit YN: No
  • Currently Not Used Association YN: No
  • Currently Not Used Cooling YN: Yes
  • Fencing Back Yard: Yes
  • Appliances Refrigerators: Yes
  • Levels:One: Yes
  • Flooring Luxury Vinyl: Yes
  • Laundry Features Electric Dryer Hookup: Yes
  • Laundry Features:Main Level: Yes
  • Laundry Features Washer Hookup: Yes
  • Main Room Levels Main Level Bathrooms: 1
  • Main Room Levels Main Level Bedrooms: 3
  • Currently Not Used Heating YN: Yes
  • Cooling:Ceiling Fan(s): Yes
  • Cooling:Central Air: Yes
  • Laundry Features Laundry Room: Yes
  • Attic Features Partially Floored: Yes
  • Architectural Style Ranch: Yes
  • Room Types Primary Bedroom Level: Main
  • Other Structures:Workshop: Yes
  • Road Frontage Type County Road: Yes
  • General Property Information Resort YN: No
  • Foundation Details Raised: Yes
  • Water Source:Well: Yes
  • General Property Information Spa YN: No
  • General Property Information Auction YN2: No
  • Electric:Circuit Breakers: Yes
  • Fencing:Chain Link: Yes
  • Utilities:Cable Available: Yes
  • Utilities:Electricity Available: Yes
  • Utilities Fiber Optic Available: Yes
  • Utilities Phone Available: Yes
  • Utilities Sewer Available: Yes
  • Utilities:Water Available: Yes
  • Foundation Details Block3: Yes
  • General Property Information Home Warranty YN: No
  • Roof:Metal2: Yes
  • Appliances Microwave Vent Hood: Yes
  • Special Features: None
  • Property Sub Type: Detached
  • Stories: 1

Interior Features

  • Interior Amenities: Breakfast Bar, Ceiling Fan(s), Eat-in Kitchen
  • Appliances: Dishwasher, Electric Range, Electric Water Heater, Refrigerator, Stainless Steel Appliance(s)
  • Private Spa: No
  • Basement YN: No
  • Full Bathrooms: 1
  • Total Bedrooms: 3
  • Fireplace: No
  • Flooring: Luxury Vinyl
  • Main Level Bathrooms: 1
  • Main Level Bedrooms: 3
  • ResoLivingAreaSource: Assessor
  • Appliances Dishwasher: Yes
  • Appliances:Stainless Steel Appliance(s): Yes
  • Interior Features:Ceiling Fan(s)2: Yes
  • Interior Features:Eat-in Kitchen: Yes
  • Appliances:Electric Range: Yes
  • Interior Features:Breakfast Bar: Yes
  • Appliances:Electric Water Heater: Yes
  • Community Features:Lake: Yes

Exterior Features

  • Roof: Metal
  • Pool Private: No
  • View: No
  • Waterfront: No
  • Construction Type: Vinyl Siding
  • Exterior Features: Rain Gutters
  • Foundation Details: Block, Raised
  • Other Structures: Garage(s), Second Garage, Workshop
  • Patio And Porch Features: Deck
  • Construction Materials:Vinyl Siding: Yes
  • Exterior Features:Rain Gutters: Yes
  • Patio And Porch Features:Deck2: Yes
  • Window Features:Vinyl Frames: Yes
  • Lot Features:Wooded: Yes
  • Lot Features:Secluded: Yes

Garage/Parking

  • Attached Garage: Yes
  • Garage Spaces: 1.0
  • Attached Garage: Yes
  • Parking Features: Additional Parking, Attached, Garage, Garage Door Opener, Garage Faces Front, Gravel
  • Total Parking Spaces: 5.0
  • General Property Information:Garage YN: Yes
  • General Property Information:Attached Garage YN: Yes
  • General Property Information:Garage Spaces: 1.0
  • General Property Information:Parking Total: 5.0
  • Parking Features:Garage: Yes
  • Parking Features:Garage Door Opener: Yes
  • Other Structures:Garage(s): Yes
  • Parking Features:Gravel: Yes
  • Parking Features:Garage Faces Front: Yes
  • Parking Features:Attached: Yes
  • Parking Features:Additional Parking: Yes
  • Other Structures:Second Garage: Yes

Utilities

  • Sewer: Septic Tank
  • Cooling: Ceiling Fan(s), Central Air, Electric
  • Cooling Y N: Yes
  • Heating: Central, Electric, Heat Pump
  • HeatingYN: Yes
  • Utilities: Cable Available, Electricity Available, Fiber Optic Available, Phone Available, Sewer Available, Water Available
  • Water Source: Well
  • Heating:Central: Yes
  • Heating:Electric4: Yes
  • HeatingCooling:Electric: Yes
  • Sewer Septic Tank: Yes
  • Heating:Heat Pump2: Yes

Condo/Co-op/Association

  • Association: No

Lot Info

  • Parcel Number: 105 023.02
  • Lot Dimensions: 4 acres
  • Lot Size Sq Ft: 174240.0
  • ResoLotSizeUnits: Acres
  • ResoLotSizeUnits: Acres

Tax Info

  • Tax Annual Amount: 581.31

Property History

We collect this data history from publicly available records. To have your information removed, we recommend requesting removal directly through your county’s website.

Date Event Price List to Sale Price per Sq Ft Prior Sale
04/30/2025 04/30/25 Sold $180,000 -5.2% $143 / Sq Ft
03/12/2025 03/12/25 Pending -- -- --
03/11/2025 03/11/25 For Sale $189,900 +72.6% $151 / Sq Ft
08/30/2018 08/30/18 Sold $110,000 -26.6% $87 / Sq Ft View Prior Sale
07/02/2018 07/02/18 Pending -- -- --
08/19/2017 08/19/17 For Sale $149,900 -- $119 / Sq Ft
Source: Central West Tennessee Association of REALTORS®

Agents Affiliated with this Home

  • Section Image
  • Section Image
  • Section Image
See All Agents

Map

Source: Central West Tennessee Association of REALTORS®

MLS Number: 2500978

Central West Tennessee Association of REALTORS®

APN: 105-023.02

Your Personal Tour Guide

Ask me questions while you tour the home.