
Friedman Group
Compass
(401) 593-2793
94 Total Sales
1 in Mount Hope
$656,500 Price
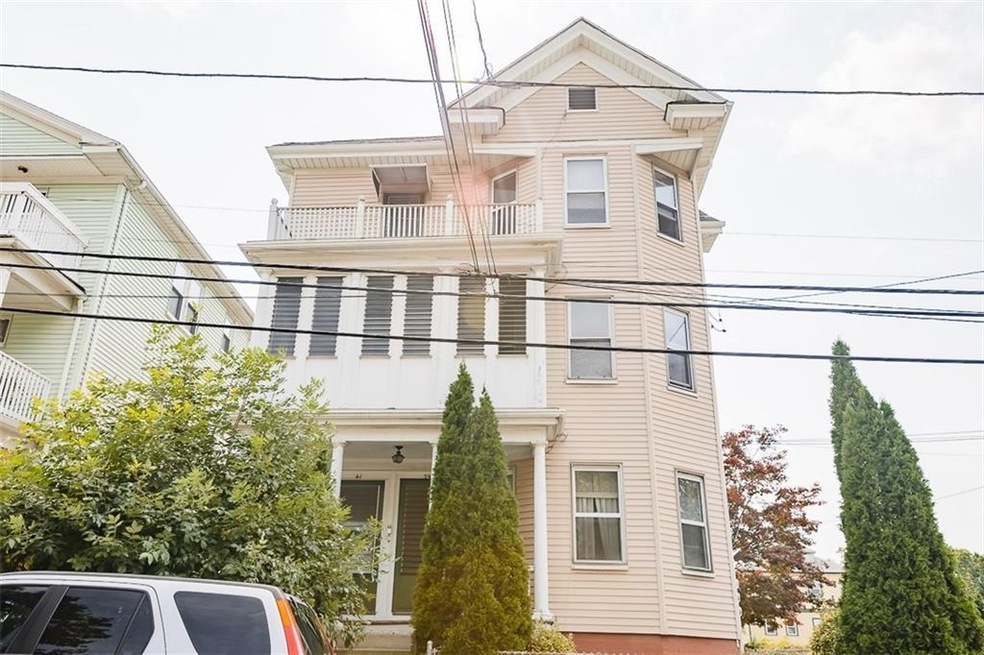
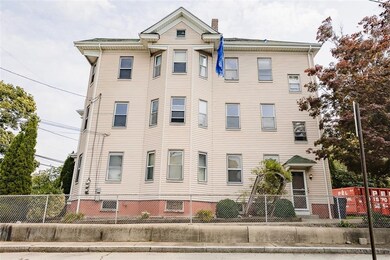
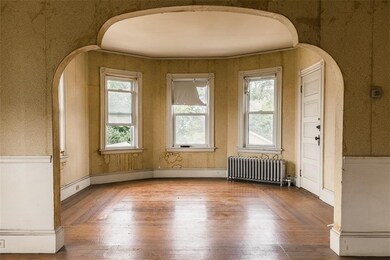
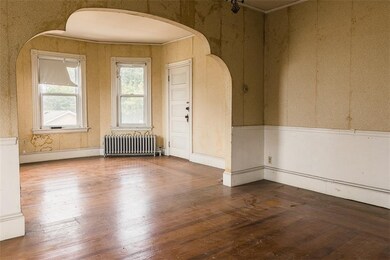
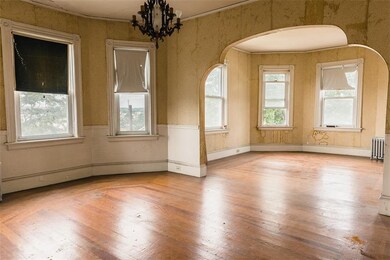

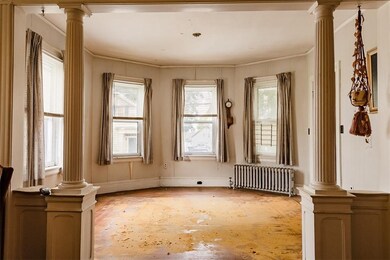
Investors take notice! Rare development opportunity in the desirable, Mt. Hope/East Side area of Providence. Three properties in total; at least two to convey together. All three are separate, family owned parcels for decades. The first lot offers a large, existing, three family home with onsite parking. Features include: Two bedroom units each level - double parlors - hardwood flooring - a full, unfinished basement and walk up attic storage as well as a new, one layer roof and aluminum siding. This home sits on a corner lot to Daggett Ct and will convey with 12 Daggett Ct - Providence, RI 02906 which offers a buildable lot (R3 zoning). There is currently a four car garage that sits on this second lot. A third lot is listed separately (MLS #1294551). This is an estate sale and buyers are required to do due diligence regarding properties and zoning.
Last Agent to Sell the Property
Keller Williams Leading Edge License #RES.0031201 Listed on: 09/25/2021
Friedman Group
Compass
(401) 593-2793
94 Total Sales
1 in Mount Hope
$656,500 Price
Molly Armando
Real Broker MA, LLC
(774) 271-5465
93 Total Sales
1 in Mount Hope
$728,500 Price
Stephen Gaskin
Residential Properties Ltd.
(774) 425-7127
110 Total Sales
9 in Mount Hope
$210K - $965K Price Range
Yolanda Nazario
REMAX Revolution
(401) 208-2791
92 Total Sales
3 in Mount Hope
$305K - $700K Price Range
James Luth
HERE Realty
(401) 648-6012
88 Total Sales
1 in Mount Hope
$739,900 Price
Bill Thompson
Keller Williams Realty
(508) 501-9429
203 Total Sales
1 in Mount Hope
$478,000 Price
We collect this data history from publicly available records. To have your information removed, we recommend requesting removal directly through your county’s website.
| Date | Event | Price | List to Sale | Price per Sq Ft |
|---|---|---|---|---|
| 12/14/2021 12/14/21 | Sold | $575,000 | 0.0% | $96 / Sq Ft |
| 11/14/2021 11/14/21 | Pending | -- | -- | -- |
| 09/25/2021 09/25/21 | For Sale | $575,000 | -- | $96 / Sq Ft |
We collect this data history from publicly available records. To have your information removed, we recommend requesting removal directly through your county’s website.
| Year | Tax Paid | Tax Assessment Tax Assessment Total Assessment is a certain percentage of the fair market value that is determined by local assessors to be the total taxable value of land and additions on the property. | Land | Improvement |
|---|---|---|---|---|
| 2024 | $9,880 | $538,400 | $209,900 | $328,500 |
| 2023 | $9,880 | $538,400 | $209,900 | $328,500 |
| 2022 | $9,584 | $538,400 | $209,900 | $328,500 |
| 2021 | $6,798 | $276,800 | $93,500 | $183,300 |
| 2020 | $6,798 | $276,800 | $93,500 | $183,300 |
| 2019 | $6,798 | $276,800 | $93,500 | $183,300 |
| 2018 | $6,127 | $191,700 | $82,300 | $109,400 |
| 2017 | $6,127 | $191,700 | $82,300 | $109,400 |
| 2016 | $6,127 | $191,700 | $82,300 | $109,400 |
| 2015 | $5,723 | $172,900 | $90,500 | $82,400 |
| 2014 | $5,835 | $172,900 | $90,500 | $82,400 |
| 2013 | $5,835 | $172,900 | $90,500 | $82,400 |
Seller's Agent in 2021
Amy Dixon
Keller Williams Leading Edge
(401) 524-6968
2 in this area
91 Total Sales
Buyer's Agent in 2021
Kenneth Scotti
RE/MAX Properties
9 in this area
216 Total Sales
Source: State-Wide MLS
MLS Number: 1294550
APN: PROV P:0080290 L:0000
Disclaimer: Certain information contained herein is derived from information provided by parties other than Homes.com. All information provided is deemed reliable, but is not guaranteed to be accurate and should be independently verified.
IDX information is provided exclusively for personal, non-commercial use, and may not be used for any purpose other than to identify prospective properties consumers may be interested in purchasing. Information is deemed reliable but not guaranteed.
Copyright © 2026 State-Wide MLS, Inc. All rights reserved.
Ask me questions while you tour the home.