
Bang Nguyen
Re/Max Experts
(901) 370-1653
120 Total Sales
1 in Hernando
$415,000 Price

Estimated Value: $364,110 - $402,000
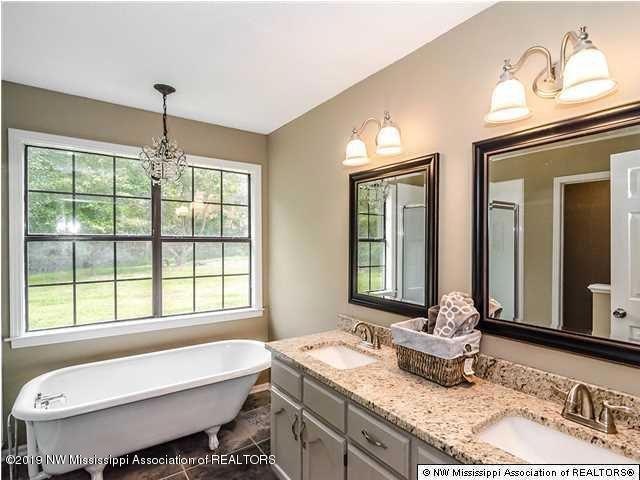
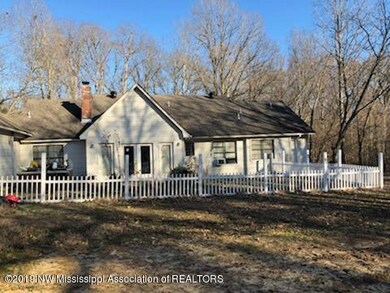
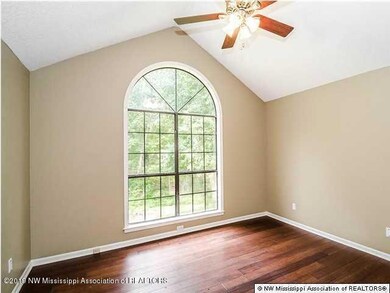
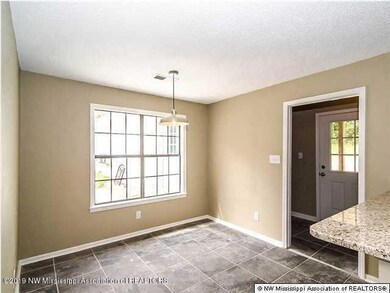
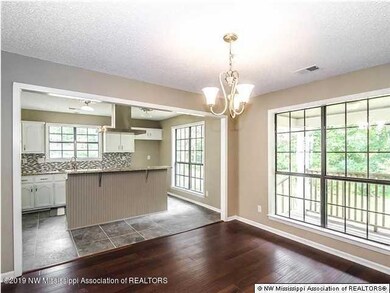
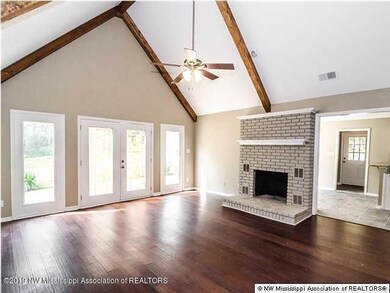
CUTE HOME WITH A COUNTRY SETTING BUT CLOSE TO TOWN. MAIN HOUSE HAS 3 BEDROOMS, 2 BATHS, OPEN FLOOR PLAN, GREATROOM HAS VAULTED CEILINGS WITH WOOD BURNING FIREPLACE AND WOOD STOVE. FRENCH DOORS LEAD TO THE BACKYARD. KITCHEN FEATURES A COOKING ISLAND, BREAKFAST AREA, FORMAL DINING ROOM. ATTACHED IS AN IN-LAW WING, LARGE BEDROOM WITH FULL BATH. EVERY MANS DREAM - LARGE WIRED METAL SHOP WITH 5 ROLL UP DOORS AND A WALK THRU DOOR,
Last Agent to Sell the Property
Cindy Vick
Agner & Associates License #S28637 Listed on: 02/05/2019
Last Buyer's Agent
Jeffrey Jones
Bill Sexton Realty
We collect this data history from publicly available records. To have your information removed, we recommend requesting removal directly through your county’s website.
Bang Nguyen
Re/Max Experts
(901) 370-1653
120 Total Sales
1 in Hernando
$415,000 Price
Beverly Hyter
KAIZEN Realty, LLC
(901) 422-8781
78 Total Sales
2 in Hernando
$575,000 Price Range
Blake Clothier
Premier Realty Group, LLC
(901) 479-1611
37 Total Sales
1 in Hernando
$289,900 Price
Sherry Harbur
Harbur Realty
(901) 350-4118
79 Total Sales
2 in Hernando
$374,900 Price Range
Petra Walker
KAIZEN Realty, LLC
(901) 422-9031
154 Total Sales
2 in Hernando
$408K - $409K Price Range
April Bryan
Bryan Realty Group
(870) 771-4460
116 Total Sales
4 in Hernando
$400K - $715K Price Range
We collect this data history from publicly available records. To have your information removed, we recommend requesting removal directly through your county’s website.
| Date | Buyer | Sale Price | Title Company |
|---|---|---|---|
| -- | Guardian Title Llc |
We collect this data history from publicly available records. To have your information removed, we recommend requesting removal directly through your county’s website.
| Date | Status | Borrower | Loan Amount |
|---|---|---|---|
| Open | $238,597 | ||
| Closed | Bachorski Anthony R | $241,414 | |
| Previous Owner | Projecthomes Ms Llc | $62,500 | |
| Previous Owner | Cody Investments Inc | $99,049 |
We collect this data history from publicly available records. To have your information removed, we recommend requesting removal directly through your county’s website.
| Date | Event | Price | List to Sale | Price per Sq Ft | Prior Sale |
|---|---|---|---|---|---|
| 03/29/2019 03/29/19 | Sold | -- | -- | -- | |
| 02/08/2019 02/08/19 | Pending | -- | -- | -- | |
| 02/05/2019 02/05/19 | For Sale | $239,000 | +25.9% | $104 / Sq Ft | |
| 12/31/2015 12/31/15 | Sold | -- | -- | -- | View Prior Sale |
| 12/28/2015 12/28/15 | Pending | -- | -- | -- | |
| 10/06/2015 10/06/15 | For Sale | $189,900 | -- | $84 / Sq Ft |
We collect this data history from publicly available records. To have your information removed, we recommend requesting removal directly through your county’s website.
| Year | Tax Paid | Tax Assessment Tax Assessment Total Assessment is a certain percentage of the fair market value that is determined by local assessors to be the total taxable value of land and additions on the property. | Land | Improvement |
|---|---|---|---|---|
| 2025 | $965 | $15,154 | $3,752 | $11,402 |
| 2024 | $878 | $11,784 | $3,752 | $8,032 |
| 2023 | $878 | $11,784 | $0 | $0 |
| 2022 | $878 | $11,784 | $3,752 | $8,032 |
| 2021 | $878 | $11,784 | $3,752 | $8,032 |
| 2020 | $814 | $11,140 | $0 | $0 |
| 2019 | $364 | $11,140 | $3,752 | $7,388 |
| 2017 | $339 | $17,976 | $10,864 | $7,112 |
| 2016 | $220 | $11,158 | $2,265 | $8,893 |
| 2015 | $1,124 | $20,051 | $11,158 | $8,893 |
| 2014 | $285 | $11,158 | $0 | $0 |
| 2013 | $1,232 | $11,158 | $0 | $0 |
CV
Seller's Agent in 2019
Cindy Vick
Agner & Associates
JJ
Buyer's Agent in 2019
Jeffrey Jones
Bill Sexton Realty
JJ
Buyer's Agent in 2019
Jeff Jones
Epique
(662) 736-5456
40 Total Sales
RC
Buyer's Agent in 2019
Robert Conwill
mgc.rets.RETS_OFFICE
BS
Seller's Agent in 2015
Bill Stoddard
Century 21 Prestige
KL
Seller Co-Listing Agent in 2015
KAREN LOVE
Century 21 Prestige
Source: MLS United
MLS Number: 2321045
APN: 3081020000001101
Disclaimer: Certain information contained herein is derived from information provided by parties other than Homes.com. All information provided is deemed reliable, but is not guaranteed to be accurate and should be independently verified.
Information is deemed to be reliable but not guaranteed. Copyright 2026 MLS United, LLC.
Ask me questions while you tour the home.