NOT LISTED FOR SALE

39 Sconset Way Unit 203 Hanover, MA 02339

Hanover Area
2 Beds
2 Baths
1,296 Sq Ft
2016 Built

Sale Details

Date Sold: March 28, 2023

Last sale price $590,000 $455 Per Sq Ft

3 Days on Market

Highlights

  • Community Stables
  • In Ground Pool
  • Clubhouse
  • Fitness Center
  • Open Floorplan
  • Deck

About This Home

As of March 2023

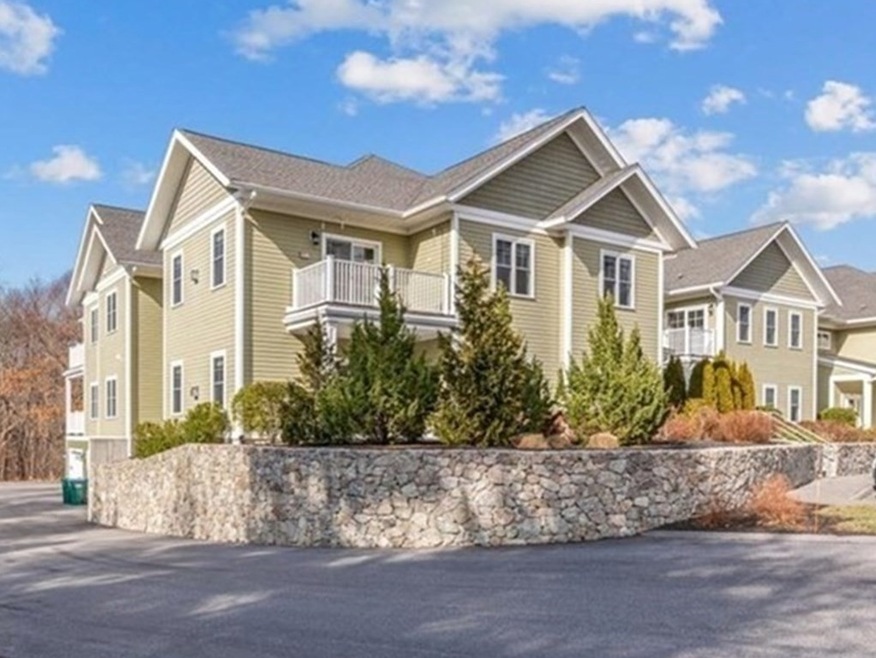
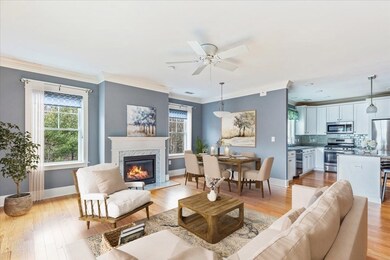
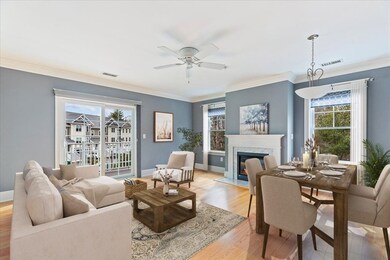
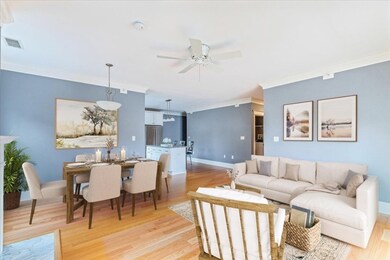
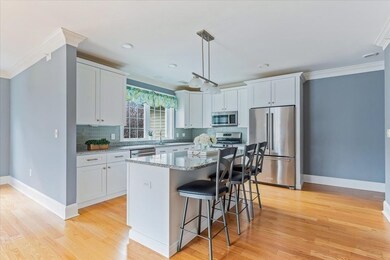
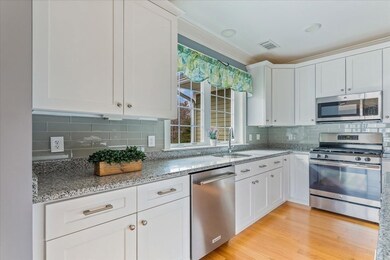
Sundrenched corner unit at one of Hanover's premiere condominium complexes, Sconset Landing!. Single floor living at it's best. Kitchen has roomy island, granite counters, an abundance of cabinets & newer fridge & dishwasher. Beautiful oak hardwoods & gorgeous crown molding adorn kitchen & living room. Custom blinds, Sliders flow out to private balcony/deck. High ceilings & oversized windows create an open and airy feeling throughout. PRIVATE OVERSIZED heated 1 car garage with substantial workshop/storage area. This South Shore community is surrounded by 60 acres of private woods with miles of flat outdoor areas for exercising or other activities. NOT age restricted. Amenities include a beautiful clubhouse for hosting gatherings, fitness center, swimming pool & cabana. A commuter's delight, conveniently located off of Route 53 close to shopping, restaurant's, recreation, & more & a short drive to Boston & Cape Cod! Pet-friendly with restrictions. Welcome home! Showings start Friday.

Last Agent to Sell the Property

Anne Fitzgerald

William Raveis R.E. & Home Services Listed on: 02/23/2023

William Raveis R.E. & Home Services

Last Buyer's Agent

Bill D'Entremont

Keller Williams Realty Signature Properties

Keller Williams Realty Signature Properties

Property Details

Home Type

  • Condominium

Est. Annual Taxes

  • $7,279

Year Built

  • Built in 2016

HOA Fees

  • $373 Monthly HOA Fees

Parking

  • 1 Car Attached Garage
  • Tuck Under Parking
  • Parking Storage or Cabinetry
  • Heated Garage
  • Workshop in Garage
  • Garage Door Opener
  • Open Parking
  • Off-Street Parking
  • Deeded Parking

Home Design

  • Garden Home
  • Entry on the 2nd floor
  • Frame Construction
  • Shingle Roof

Interior Spaces

  • 1,296 Sq Ft Home
  • 1-Story Property
  • Open Floorplan
  • Crown Molding
  • Ceiling Fan
  • Sliding Doors
  • Entrance Foyer
  • Living Room with Fireplace
  • Intercom

Kitchen

  • Range
  • Microwave
  • Dishwasher
  • Kitchen Island
  • Solid Surface Countertops

Flooring

  • Wood
  • Laminate
  • Ceramic Tile
  • Vinyl

Bedrooms and Bathrooms

  • 2 Bedrooms
  • 2 Full Bathrooms
  • Double Vanity
  • Bathtub with Shower
  • Separate Shower
  • Linen Closet In Bathroom

Laundry

  • Laundry on main level
  • Dryer
  • Washer

Outdoor Features

  • In Ground Pool
  • Balcony
  • Deck

Schools

  • Center/Cedar Elementary School
  • HMS Middle School
  • HHS High School

Utilities

  • Forced Air Heating and Cooling System
  • 1 Cooling Zone
  • 1 Heating Zone
  • Heating System Uses Natural Gas
  • Natural Gas Connected
  • Gas Water Heater
  • Private Sewer
  • Cable TV Available

Additional Features

  • End Unit
  • Property is near public transit and schools

Listing and Financial Details

  • Legal Lot and Block 17 / 020
  • Assessor Parcel Number M:39 L:020 U:17,4967670

Community Details

Overview

  • Association fees include sewer, insurance, maintenance structure, road maintenance, ground maintenance, snow removal, trash
  • 130 Units
  • Sconset Landing Community

Amenities

  • Common Area
  • Shops
  • Clubhouse
  • Elevator

Recreation

  • Tennis Courts
  • Fitness Center
  • Community Pool
  • Park
  • Community Stables
  • Jogging Path

Pet Policy

  • Call for details about the types of pets allowed

Property Details

Home Type

Condominium

Est. Annual Taxes

$7,279

Year Built

Built in 2016

HOA Fees

$373 per month

Parking

1

Listing Details

  • Property Type: Residential
  • Property Sub Type: Condominium
  • Structure Type: Garden
  • Year Built: 2016
  • Entry Level: 2
  • Year Built Details: Actual
  • SUB AGENCY OFFERED: No
  • Year Round: Yes
  • Compensation Based On: Net Sale Price
  • ResoPropertyType: Residential
  • ResoBuildingAreaSource: PublicRecords
  • Special Features: None
  • Stories: 1

Interior Features

  • Flooring: Tile, Vinyl, Hardwood
  • Interior Amenities: Entrance Foyer
  • Fireplace Features: Living Room
  • Fireplace YN: Yes
  • Fireplaces: 1
  • Appliances: Range,Dishwasher,Microwave,Refrigerator,Washer,Dryer, Gas Water Heater, Utility Connections for Gas Range, Utility Connections for Electric Dryer
  • Total Bedrooms: 2
  • Room Bedroom2 Level: First
  • Room Bedroom2 Features: Ceiling Fan(s), Closet, Flooring - Laminate
  • Full Bathrooms: 2
  • Total Bathrooms: 2
  • Room Master Bedroom Features: Bathroom - Full, Ceiling Fan(s), Closet, Flooring - Laminate, Crown Molding
  • Room Master Bedroom Level: First
  • Master Bathroom Features: Yes
  • Bathroom 1 Features: Bathroom - Full, Bathroom - Tiled With Shower Stall, Closet - Linen, Flooring - Stone/Ceramic Tile, Countertops - Stone/Granite/Solid, Double Vanity
  • Bathroom 1 Level: First
  • Bathroom 2 Level: First
  • Bathroom 2 Features: Bathroom - Full, Bathroom - With Tub & Shower, Flooring - Stone/Ceramic Tile, Countertops - Stone/Granite/Solid
  • Room Kitchen Level: First
  • Room Kitchen Features: Countertops - Stone/Granite/Solid, Kitchen Island, Open Floorplan, Crown Molding
  • Laundry Features: Flooring - Stone/Ceramic Tile, Electric Dryer Hookup, Washer Hookup, First Floor, In Unit
  • Room Living Room Level: First
  • Room Living Room Features: Ceiling Fan(s), Balcony / Deck, Cable Hookup, Open Floorplan, Slider, Crown Molding
  • Basement: N
  • Living Area: 1296
  • Other Equipment: Intercom
  • Stories Total: 1
  • MAIN LO: M59500
  • MAIN SO: AN2693

Exterior Features

  • Common Walls: End Unit, Corner
  • Construction Materials: Frame
  • Home Warranty YN: No
  • Patio And Porch Features: Deck - Composite
  • Pool Features: Association, In Ground
  • Roof: Shingle
  • Waterfront YN: No

Garage/Parking

  • Garage Spaces: 1
  • Attached Garage YN: Yes
  • Carport Y N: No
  • Covered Parking Spaces: 1
  • Garage YN: Yes
  • Open Parking YN: Yes
  • Parking Features: Under, Garage Door Opener, Heated Garage, Storage, Workshop in Garage, Deeded, Off Street, Paved
  • Total Parking Spaces: 1

Utilities

  • Sewer: Private Sewer
  • Utilities: for Gas Range, for Electric Dryer
  • Cooling: Central Air
  • Heating: Forced Air, Natural Gas
  • Cooling Y N: Yes
  • Electric: Circuit Breakers
  • Heating YN: Yes
  • Water Source: Public
  • HEAT ZONES: 1
  • COOLING ZONES: 1

Condo/Co-op/Association

  • Association Amenities: Pool, Elevator(s), Fitness Center, Clubhouse
  • Association Fee: 373.37
  • Association Fee Frequency: Monthly
  • Association YN: Yes
  • Community Features: Public Transportation, Shopping, Tennis Court(s), Park, Walk/Jog Trails, Stable(s), Highway Access, House of Worship, Public School
  • Senior Community YN: No
  • MANAGEMENT: Professional - Off Site
  • ResoAssociationFeeFrequency: Monthly

Fee Information

  • Association Fee Includes: Sewer, Insurance, Maintenance Structure, Road Maintenance, Maintenance Grounds, Snow Removal, Trash

Lot Info

  • Parcel Number: M:39 L:020 U:17,4967670
  • Zoning: R
  • Farm Land Area Units: Square Feet
  • Lot Size Units: Acres
  • OUTDOOR SPACE AVAILABLE: Yes - Common
  • ResoLotSizeUnits: Acres

Rental Info

  • Pets Allowed: Yes w/ Restrictions

Tax Info

  • Tax Year: 2022
  • Tax Annual Amount: 7279
  • Tax Block: 020
  • Tax Lot: 17

Multi Family

  • Number Of Units Total: 130
  • Basement Included Sq Ft: No

MLS Schools

  • High School: Hhs
  • Elementary School: Center/Cedar
  • Middle Or Junior School: Hms
Create a Home Valuation Report for This Property
The Home Valuation Report is an in-depth analysis detailing your home's value as well as a comparison with similar homes in the area

Home Values in the Area

Source: Public Records

Average Home Value in this Area


Source: Public Records

Property History

We collect this data history from publicly available records. To have your information removed, we recommend requesting removal directly through your county’s website.

Date Event Price List to Sale Price per Sq Ft Prior Sale
03/28/2023 03/28/23 Sold $590,000 +2.6% $455 / Sq Ft
02/27/2023 02/27/23 Pending -- -- --
02/23/2023 02/23/23 For Sale $574,900 +26.4% $444 / Sq Ft
06/19/2017 06/19/17 Sold $454,900 0.0% $321 / Sq Ft View Prior Sale
06/10/2017 06/10/17 Pending -- -- --
01/10/2017 01/10/17 For Sale $454,900 -- $321 / Sq Ft
Source: MLS Property Information Network (MLS PIN)

Agents Affiliated with this Home

  • Section Image
  • Section Image
See All Agents

Map

Source: MLS Property Information Network (MLS PIN)

MLS Number: 73081253

MLS Property Information Network (MLS PIN)
Your Personal Tour Guide

Ask me questions while you tour the home.