NOT LISTED FOR SALE

39 Spiller Rd Unit 1 Gorham, ME 04038

Gorham Area
2 Beds
2 Baths
2,272 Sq Ft
0.92 Acre Lot

Sale Details

Date Sold: December 22, 2014

Last sale price $200,000 $88 Per Sq Ft

124 Days on Market

Highlights

  • Barn
  • Contemporary Architecture
  • Wood Flooring
  • Great Falls Elementary School Rated A-
  • Cathedral Ceiling
  • Bonus Room

About This Home

As of December 2014

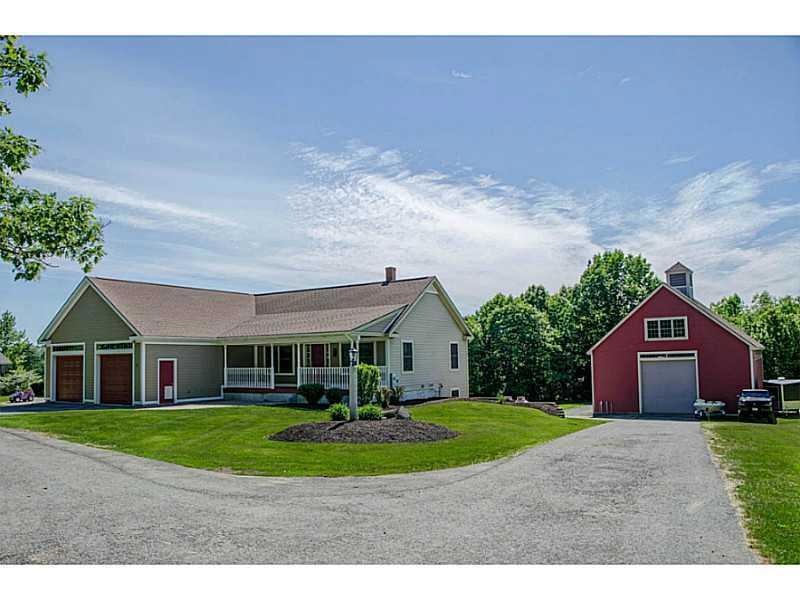
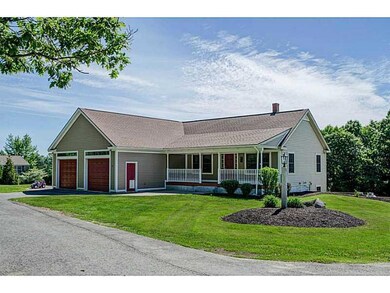
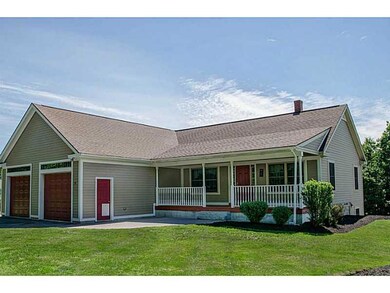
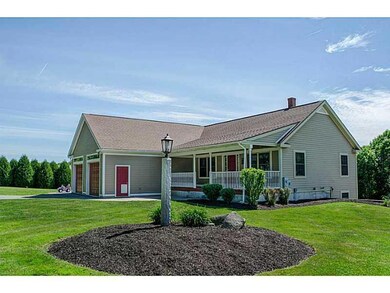
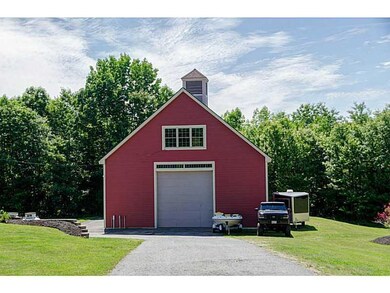
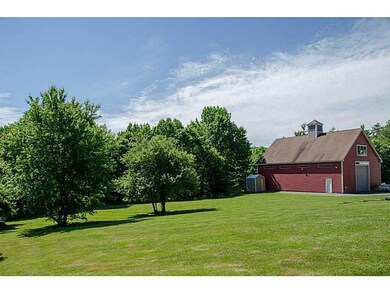
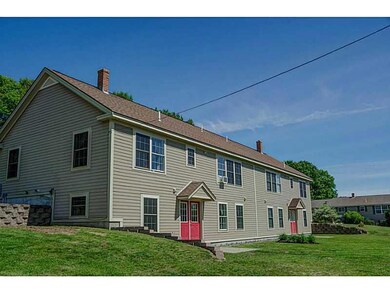
Elegant, sun drenched contemporary ranch style condo with detached 40'x 60' barn offers gorgeous kitchen w/granite, SS appliances, beautiful cabinetry & vaulted ceilings; full, finished, daylight, walk-out basement; nice patio & much more!

Last Agent to Sell the Property

Corki Gray

Keller Williams Realty Brokerage Phone: 207-838-9366 Listed on: 06/19/2014

Keller Williams Realty

Last Buyer's Agent

Vaughn Gushee

Keller Williams Realty

Property Details

Home Type

  • Condominium

Est. Annual Taxes

  • $3,732

Year Built

  • Built in 2006

Lot Details

  • Rural Setting
  • Landscaped
  • Open Lot

HOA Fees

  • $121 Monthly HOA Fees

Home Design

  • Contemporary Architecture
  • Ranch Style House
  • Concrete Foundation
  • Wood Frame Construction
  • Shingle Roof
  • Vinyl Siding
  • Concrete Perimeter Foundation
  • Composite Building Materials

Interior Spaces

  • Cathedral Ceiling
  • Family Room
  • Living Room
  • Dining Room
  • Bonus Room
  • Storage

Kitchen

  • Eat-In Kitchen
  • Gas Range
  • Microwave
  • Dishwasher

Flooring

  • Wood
  • Carpet
  • Tile

Bedrooms and Bathrooms

  • 2 Bedrooms
  • 2 Full Bathrooms

Laundry

  • Laundry Room
  • Laundry on main level
  • Dryer
  • Washer

Finished Basement

  • Walk-Out Basement
  • Basement Fills Entire Space Under The House
  • Natural lighting in basement

Parking

  • Direct Access Garage
  • Parking Storage or Cabinetry
  • Heated Garage
  • Automatic Garage Door Opener
  • Garage Door Opener
  • Driveway
  • Off-Street Parking

Outdoor Features

  • Patio
  • Outbuilding
  • Porch

Utilities

  • No Cooling
  • Forced Air Zoned Heating System
  • Heating System Uses Gas
  • Radiant Heating System
  • Heating System Mounted To A Wall or Window
  • Baseboard Heating
  • Hot Water Heating System
  • Private Water Source
  • Private Sewer
  • Cable TV Available

Additional Features

  • Property is near shops
  • Barn

Listing and Financial Details

  • Tax Lot 2-101
  • Assessor Parcel Number 39ASpiller Road1Gorham782-101

Community Details

Overview

  • 2 Units
  • Oakledge Condominium Assocation Subdivision
  • The community has rules related to deed restrictions

Amenities

  • Community Storage Space

Property Details

Home Type

Condominium

Est. Annual Taxes

$3,732

Year Built

Built in 2006

Lot Details

0.92 Acres

HOA Fees

$121 per month

Listing Details

  • Property Sub Type: Condominium
  • Prop. Type: Residential
  • Lot Size Acres: 0.92
  • Road Surface Type: Paved
  • MLS Status: Closed
  • Subdivision Name: Oakledge Condominium Assocation
  • Directions: From Gorham Center, Take Rt. 112/25 (State St turns into Ossipee Trail) to Right on Spiller Road. Condo on Right.
  • Above Grade Finished Sq Ft: 1176.0
  • Architectural Style: Contemporary, Ranch
  • Garage Yn: Yes
  • Year Built: 2006
  • Attribution Contact: 207-838-9366
  • Location Information:Leased Land: No
  • Location Information:HERS Certified: No
  • Contract Information:List PriceSqFt: 88.03
  • Property Information:Seasonal: No
  • Property Information:Lot Size Acres -: 0.92
  • Property Information:Total Baths: 2.0
  • Property Information:SqFt Finished Above Grade: 1176.0
  • Property Information:SqFt Finished Below Grade: 1096.0
  • Property Information:Garage: Yes
  • Site:Level: Yes
  • Site:Open: Yes
  • Site:Well Landscaped: Yes
  • Water Info:Water Frontage2: No
  • Water Info:Water View2: No
  • Construction:Wood Frame: Yes
  • Basement:Daylight: Yes
  • Percent Basement Finished: Yes
  • Roof:Shingle: Yes
  • Heat System:Baseboard: Yes
  • Heat System:Forced Air: Yes
  • Heat System:Hot Water: Yes
  • Appliances Included:Dishwasher: Yes
  • Appliances Included:Dryer: Yes
  • Appliances Included:Microwave: Yes
  • Appliances Included:Washer: Yes
  • Cooling:None3: Yes
  • Floors:Carpet: Yes
  • Floors:Tile2: Yes
  • Floors:Wood3: Yes
  • Parking:Off Street: Yes
  • Electric:Circuit Breakers: Yes
  • Driveway:Paved2: Yes
  • Basement Entry:Walk-Out: Yes
  • Amenities:Storage: Yes
  • Location Information:Association Fee: 121.0
  • Location Information:Fee Frequency Paid: Monthly
  • Exterior:Vinyl Siding: Yes
  • Condominium:Unit Type: Condo
  • Condominium:Units in Building: 2
  • Amenities:Laundry - Hookup: Yes
  • Vehicle Storage:Auto Door Opener: Yes
  • Vehicle Storage:Detached: Yes
  • Foundation Materials:Poured Concrete: Yes
  • Vehicle Storage:Direct Entry to Living: Yes
  • Dining Room:Dining Room: Yes
  • Kitchen Amenities:Eat-in Kitchen: Yes
  • Living Room:Living Room: Yes
  • Style:Ranch: Yes
  • Heat System:Multi-Zones: Yes
  • Heat System:Radiant: Yes
  • Bonus Room:Bonus Room: Yes
  • Sewer:Private Sewer: Yes
  • Amenities:Laundry - 1st Floor: Yes
  • Location:Rural: Yes
  • Water:Private2: Yes
  • Dining Room Amenities:Dining Area: Yes
  • Site:RollingSloping: Yes
  • Heat Fuel:Gas Bottled: Yes
  • Family Room:Family Room: Yes
  • Property Information:Deed Restrictions: Yes
  • Appliances Included:Gas Range: Yes
  • Equipment:Cable: Yes
  • Vehicle Storage:Storage Above: Yes
  • Kitchen Amenities:Cathedral Ceiling6: Yes
  • Living Room Amenities:Cathedral Ceiling5: Yes
  • Laundry Room:Laundry Room: Yes
  • Vehicle Storage:Heated: Yes
  • Primary Bedroom Amenities:Cathedral Ceiling4: Yes
  • Heat System:Direct Vent Furnace: Yes
  • Bedroom 1 Amenities:Cathedral Ceiling7: Yes
  • Other Structures:Barn: Yes
  • Other Structures:Out Building: Yes
  • Property Sub-Type Property Sub-Type: Condominium
  • Advertising Remarks:Advertising Remarks: Elegant contemporary ranch style condo w/attached 1 car garage offers beautiful open kitchen with granite counters, gorgeous cabinetry, stainless appliances, vaulted ceiling & wood floors. Tons of natural sunlight streams through almost every window of this home! Full, daylight, finished, walk-out basement with family room & 2 other rooms. Well landscaped lot, located in a nice pastoral setting. Detached 40' x 60' barn plumbed for heat & bathroom. Call Corki Gray, Keller WIlliams Realty at 20753-2638
  • Special Features: VirtualTour

Interior Features

  • Appliances: Washer, Refrigerator, Microwave, Gas Range, Dryer, Dishwasher
  • Has Basement: Daylight, Finished, Full, Walk-Out Access
  • Full Bathrooms: 2
  • Total Bedrooms: 2
  • Below Grade Sq Ft: 1096.0
  • Interior Amenities: 1st Floor Bedroom, Storage
  • Full Basement: Yes
  • Dining Room Dining Room Level: First
  • Kitchen Kitchen Level: First
  • Living Room Living Room Level: First
  • Primary Bedroom Primary Bedroom Level: First
  • Bedroom 1:Bedroom 1 Level: First
  • Laundry Room Laundry Room Level: First

Exterior Features

  • Lot Features: Level, Open Lot, Rolling Slope, Landscaped, Near Shopping, Neighborhood, Rural
  • Waterfront: No
  • Construction Type: Vinyl Siding, Composition, Wood Frame
  • Foundation Details: Concrete Perimeter
  • Other Structures: Barn, Outbuilding
  • Patio And Porch Features: Patio, Porch
  • Roof: Shingle
  • Patio and Porch Features:Porch: Yes
  • Patio And Porch Features:Patio: Yes

Garage/Parking

  • Attached Garage: Yes
  • Parking Features: 1 - 4 Spaces, Paved, Garage Door Opener, Detached, Inside Entrance, Heated Garage, Off Street, Storage

Utilities

  • Laundry Features: Laundry - 1st Floor, Main Level, Washer Hookup
  • Cooling: None
  • Cooling Y N: No
  • Heating: Radiant, Multi-Zones, Hot Water, Forced Air, Direct Vent Furnace, Baseboard
  • Heating Yn: Yes
  • Electric: Circuit Breakers
  • Sewer: Private Sewer
  • Water Source: Private

Condo/Co-op/Association

  • Association Fee: 121.0
  • Association Fee Frequency: Monthly
  • Association: Yes
  • Pets Allowed: Other Restrictions

Lot Info

  • Land Lease: No
  • Lot Size Sq Ft: 40075.2
  • Parcel #: 39ASpiller Road1Gorham782-101
  • Zoning: SR

Multi Family

  • Number Of Units In Community: 2

Tax Info

  • Tax Annual Amount: 3732.0
  • Tax Lot: 2-101
  • Tax Year: 2014
Create a Home Valuation Report for This Property
The Home Valuation Report is an in-depth analysis detailing your home's value as well as a comparison with similar homes in the area

Home Values in the Area

Source: Public Records

Average Home Value in this Area


Source: Public Records

Property History

We collect this data history from publicly available records. To have your information removed, we recommend requesting removal directly through your county’s website.

Date Event Price List to Sale Price per Sq Ft
12/22/2014 12/22/14 Sold $200,000 -27.0% $88 / Sq Ft
10/22/2014 10/22/14 Pending -- -- --
06/19/2014 06/19/14 For Sale $274,000 -- $121 / Sq Ft
Source: Maine Listings

Agents Affiliated with this Home

  • Section Image
See All Agents

Map

Source: Maine Listings

MLS Number: 1141333

Maine Listings
Your Personal Tour Guide

Ask me questions while you tour the home.