
Alina Wang
Coldwell Banker Realty - Lexington
(774) 458-7979
256 Total Sales
3 in Weston
$838K - $1.7M Price Range
Estimated Value: $3,337,209
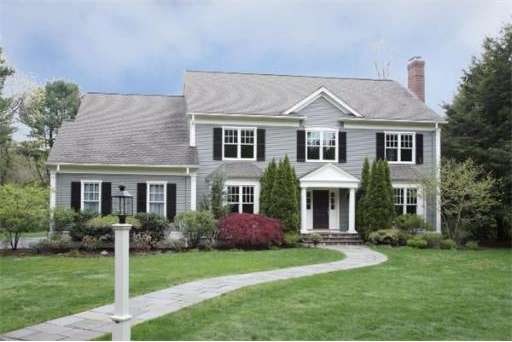
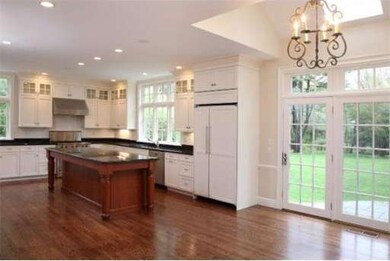
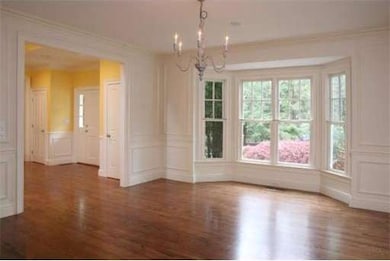
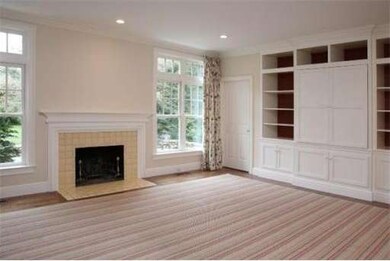
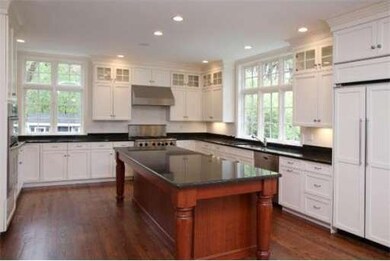
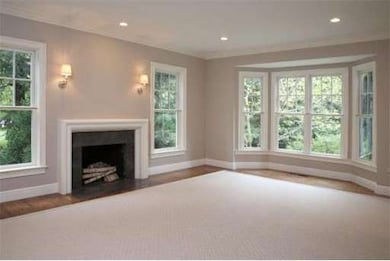
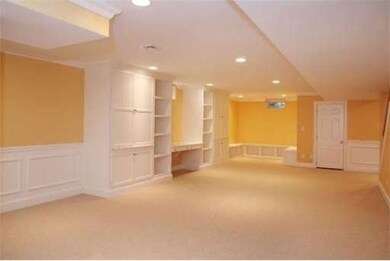
Located in one of Weston's most popular neighborhoods, this pristine colonial offers exquisite craftsmanship and detail. 1st floor features a cooks kitchen which opens to a fireplaced family room w/custom built ins, gracious formal rooms & private office. 2nd floor offers a lavish master, 3 add'l bedrooms, 3 baths, laundry and seating area. Open finished lower level w/options for playroom, media room, exercise room & full bath. Brick and stone patio overlooks prof landscaped, large, level yard.
Home Type
Single Family
Year Built
2001
Lot Details
0.99 Acres
We collect this data history from publicly available records. To have your information removed, we recommend requesting removal directly through your county’s website.
Alina Wang
Coldwell Banker Realty - Lexington
(774) 458-7979
256 Total Sales
3 in Weston
$838K - $1.7M Price Range
Arman Mavai
Gibson Sotheby's International Realty
(781) 317-6094
61 Total Sales
1 in Weston
$2,890,000 Price
Jeffrey Klurfeld
Today Real Estate, Inc.
(781) 516-8982
39 Total Sales
1 in Weston
$2,500,000 Price
ZhiChao Chen
SPACE CY REALTY LIMITED
(855) 528-1854
141 Total Sales
1 in Weston
$3,200,000 Price
Michael St. Cyr
RE/MAX Preferred Properties
(857) 703-2649
15 Total Sales
1 in Weston
$2,300,000 Price
Kimberly Anderson
Coldwell Banker Realty - Sudbury
(508) 960-6652
30 Total Sales
1 in Weston
$1,300,000 Price
We collect this data history from publicly available records. To have your information removed, we recommend requesting removal directly through your county’s website.
| Date | Buyer | Sale Price | Title Company |
|---|---|---|---|
| $2,000,000 | -- | ||
| Allen Thoams J | $290,000 | -- |
We collect this data history from publicly available records. To have your information removed, we recommend requesting removal directly through your county’s website.
| Date | Status | Borrower | Loan Amount |
|---|---|---|---|
| Open | -- | $1,500,000 | |
| Previous Owner | Vettell Matthew T | $1,000,000 |
We collect this data history from publicly available records. To have your information removed, we recommend requesting removal directly through your county’s website.
| Year | Tax Paid | Tax Assessment Tax Assessment Total Assessment is a certain percentage of the fair market value that is determined by local assessors to be the total taxable value of land and additions on the property. | Land | Improvement |
|---|---|---|---|---|
| 2025 | $26,281 | $2,367,700 | $914,100 | $1,453,600 |
| 2024 | $25,795 | $2,319,700 | $914,100 | $1,405,600 |
| 2023 | $25,766 | $2,176,200 | $914,100 | $1,262,100 |
| 2022 | $25,147 | $1,963,100 | $863,400 | $1,099,700 |
| 2021 | $24,225 | $1,866,300 | $818,700 | $1,047,600 |
| 2020 | $24,277 | $1,892,200 | $818,700 | $1,073,500 |
| 2019 | $23,234 | $1,845,400 | $767,900 | $1,077,500 |
| 2018 | $23,247 | $1,858,300 | $767,900 | $1,090,400 |
| 2017 | $23,202 | $1,871,100 | $767,900 | $1,103,200 |
| 2016 | $22,905 | $1,883,600 | $767,900 | $1,115,700 |
| 2015 | $22,447 | $1,827,900 | $731,800 | $1,096,100 |
Seller's Agent in 2012
Denise Mosher
Coldwell Banker Realty - Weston
(781) 267-5750
166 Total Sales
Buyer's Agent in 2012
Daniel Sharry
Compass
(508) 667-1196
22 Total Sales
Source: MLS Property Information Network (MLS PIN)
MLS Number: 71375965
APN: WEST-000017-000001
Disclaimer: Certain information contained herein is derived from information provided by parties other than Homes.com. All information provided is deemed reliable, but is not guaranteed to be accurate and should be independently verified.
The property listing data and information, or the Images, set forth herein were provided to MLS Property Information Network, Inc. from third party sources, including sellers, lessors and public records, and were compiled by MLS Property Information Network, Inc. The property listing data and information, and the Images, are for the personal, non-commercial use of consumers having a good faith interest in purchasing or leasing listed properties of the type displayed to them and may not be used for any purpose other than to identify prospective properties which such consumers may have a good faith interest in purchasing or leasing. MLS Property Information Network, Inc. and its subscribers disclaim any and all representations and warranties as to the accuracy of the property listing data and information, or as to the accuracy of any of the Images, set forth herein.
Ask me questions while you tour the home.