
Rachel Hillman Foy
Hillman Homes
(774) 806-8325
136 Total Sales
1 in Weston
$745,000 Price
Estimated Value: $1,851,262
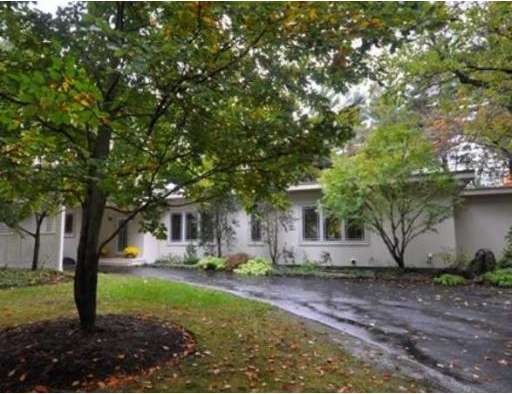
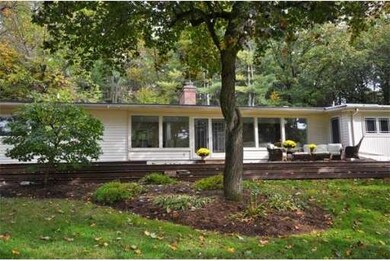
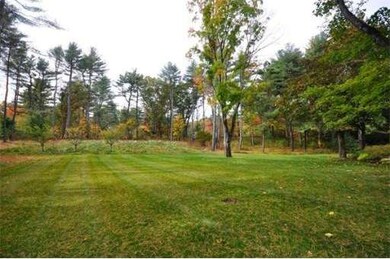
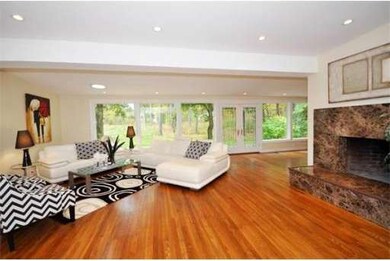
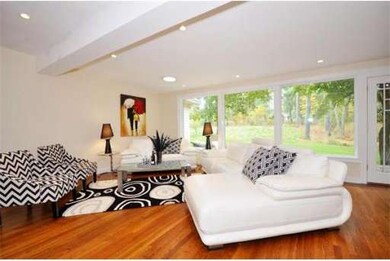
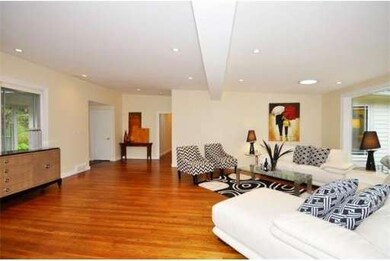
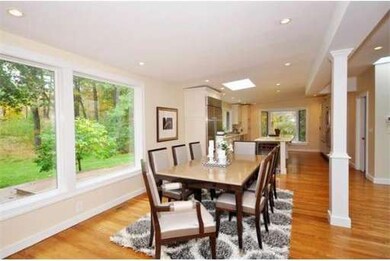
One floor living at it's finest! Located on a quiet country road this stunning contemporary home is situated on 1.7 acres of gorgeous land featuring mature landscaping to the front, sweeping lawn to the rear and small tranquil pond to the right. A circular paved drive way and a Porte Cochere welcomes your guests. Renovated and updated the striking home has an open floor plan with marble fireplace centering the living space. Fabulous chefs kitchen has top of the line appliances. Custom cabinetry is enhanced with granite counter tops. The breakfast area has a bay window with beautiful views of the pond. The living, dining and family rooms have walls of glass and access to the oversized deck. The master bedroom suite with luxurious bathroom has views of the grounds. Three additional bedrooms, two full baths, powder room and laundry complete the home. The 2-car garage has plenty of storage space. A new 5-bedroom septic was installed in 2011.
Home Type
Single Family
Year Built
1950
Lot Details
1.7 Acres
We collect this data history from publicly available records. To have your information removed, we recommend requesting removal directly through your county’s website.
Rachel Hillman Foy
Hillman Homes
(774) 806-8325
136 Total Sales
1 in Weston
$745,000 Price
Selina Yin MacDonald
Keller Williams Boston MetroWest
(857) 971-4296
65 Total Sales
1 in Weston
$2,750,000 Price
Alina Wang
Coldwell Banker Realty - Lexington
(774) 458-7979
256 Total Sales
3 in Weston
$838K - $1.7M Price Range
Arman Mavai
Gibson Sotheby's International Realty
(781) 317-6094
61 Total Sales
1 in Weston
$2,890,000 Price
Jeffrey Klurfeld
Today Real Estate, Inc.
(781) 516-8982
39 Total Sales
1 in Weston
$2,500,000 Price
ZhiChao Chen
SPACE CY REALTY LIMITED
(855) 528-1854
141 Total Sales
1 in Weston
$3,200,000 Price
We collect this data history from publicly available records. To have your information removed, we recommend requesting removal directly through your county’s website.
| Date | Buyer | Sale Price | Title Company |
|---|---|---|---|
| -- | -- | ||
| Aberdeen Road Nt | $1,280,000 | -- | |
| K & B Education Group Ll | $1,000,000 | -- |
We collect this data history from publicly available records. To have your information removed, we recommend requesting removal directly through your county’s website.
| Date | Status | Borrower | Loan Amount |
|---|---|---|---|
| Open | $437,140 | ||
| Previous Owner | -- | $500,000 | |
| Closed | K&B Education Group Ll | $500,000 | |
| Previous Owner | Park Kee N | $250,000 | |
| Previous Owner | K & B Education Group Ll | $250,000 | |
| Previous Owner | K & B Education Group Ll | $250,000 | |
| Closed | K & B Education Group Ll | $300,000 | |
| Previous Owner | K & B Education Group Ll | $500,000 | |
| Previous Owner | K & B Education Group Ll | $150,000 | |
| Previous Owner | K&B Education Group Ll | $525,000 |
We collect this data history from publicly available records. To have your information removed, we recommend requesting removal directly through your county’s website.
| Year | Tax Paid | Tax Assessment Tax Assessment Total Assessment is a certain percentage of the fair market value that is determined by local assessors to be the total taxable value of land and additions on the property. | Land | Improvement |
|---|---|---|---|---|
| 2025 | $15,826 | $1,425,800 | $894,100 | $531,700 |
| 2024 | $15,129 | $1,360,500 | $894,100 | $466,400 |
| 2023 | $14,968 | $1,264,200 | $894,100 | $370,100 |
| 2022 | $14,560 | $1,136,600 | $851,400 | $285,200 |
| 2021 | $14,070 | $1,084,000 | $811,800 | $272,200 |
| 2020 | $13,418 | $1,045,800 | $811,800 | $234,000 |
| 2019 | $13,134 | $1,043,200 | $811,800 | $231,400 |
| 2018 | $4,698 | $1,043,200 | $811,800 | $231,400 |
| 2017 | $6,887 | $1,043,200 | $811,800 | $231,400 |
| 2016 | $12,685 | $1,043,200 | $811,800 | $231,400 |
| 2015 | $12,266 | $998,900 | $774,000 | $224,900 |
Seller's Agent in 2014
Susan Revis
Compass
(978) 807-8219
44 Total Sales
Buyer's Agent in 2014
Denise Mosher
Coldwell Banker Realty - Weston
(781) 267-5750
166 Total Sales
Source: MLS Property Information Network (MLS PIN)
MLS Number: 71758599
APN: WEST-000012-000150
Disclaimer: Certain information contained herein is derived from information provided by parties other than Homes.com. All information provided is deemed reliable, but is not guaranteed to be accurate and should be independently verified.
The property listing data and information, or the Images, set forth herein were provided to MLS Property Information Network, Inc. from third party sources, including sellers, lessors and public records, and were compiled by MLS Property Information Network, Inc. The property listing data and information, and the Images, are for the personal, non-commercial use of consumers having a good faith interest in purchasing or leasing listed properties of the type displayed to them and may not be used for any purpose other than to identify prospective properties which such consumers may have a good faith interest in purchasing or leasing. MLS Property Information Network, Inc. and its subscribers disclaim any and all representations and warranties as to the accuracy of the property listing data and information, or as to the accuracy of any of the Images, set forth herein.
Ask me questions while you tour the home.