
Jaquon Robinson
Norluxe Realty
(866) 341-3704
55 Total Sales
15 in East Montgomery
$93K - $452K Price Range

Estimated Value: $187,000 - $225,000
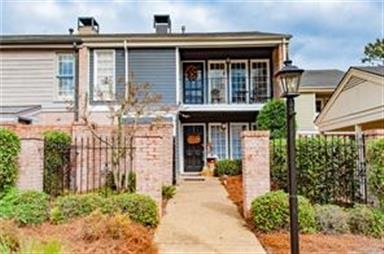
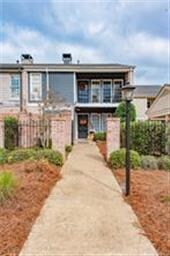
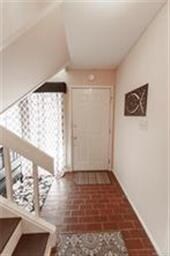
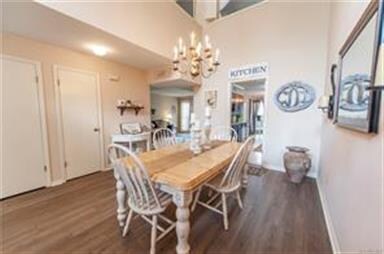
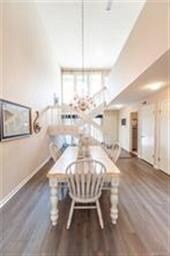

Now is your opportunity to move into a much reduced maintenance and yard work home. This is a 3 bedroom 3 bath home with one bedroom and bath downstairs and the master bedroom and bath with another guestroom up. The rooms are generously sized. This home is in very good condition and move-in ready. Most kitchen appliances are relatively new. A one year warranty covers the appliances and systems for the first year with a co-pay. This home has been renovated to include today's color pallet and granite counters were installed in the kitchen. It feels very progressive when you notice the table in the breakfast room and the coffee bar.
Outside the rear yard is fenced. Beyond the fence is a private common area that's great for play and exercise. You will easily notice the care the seller has given this home. Buyer to verify school zones.
Last Agent to Sell the Property
Rick Peevy
Capital Rlty Grp River Region License #0061719 Listed on: 10/29/2018
We collect this data history from publicly available records. To have your information removed, we recommend requesting removal directly through your county’s website.
Jaquon Robinson
Norluxe Realty
(866) 341-3704
55 Total Sales
15 in East Montgomery
$93K - $452K Price Range
Steven Dillard
RE/MAX Properties LLC
(334) 398-6129
159 Total Sales
45 in East Montgomery
$23K - $1.2M Price Range
Jewell Williamson
Cornerstone Realty LLC.
(334) 605-9041
70 Total Sales
1 in East Montgomery
$112,000 Price
Sherri Morgan
Vylla Home
(334) 384-8356
43 Total Sales
9 in East Montgomery
$8K - $310K Price Range
Adris Ludlum
LURE
(334) 686-0790
68 Total Sales
1 in East Montgomery
$302,000 Price
Vianney Garcia Lopez
Scarborough & Associates
(334) 801-0671
19 Total Sales
8 in East Montgomery
$118K - $245K Price Range
We collect this data history from publicly available records. To have your information removed, we recommend requesting removal directly through your county’s website.
| Date | Buyer | Sale Price | Title Company |
|---|---|---|---|
| $142,025 | None Available | ||
| Pinckard Connie F | $130,600 | None Available |
We collect this data history from publicly available records. To have your information removed, we recommend requesting removal directly through your county’s website.
| Date | Status | Borrower | Loan Amount |
|---|---|---|---|
| Open | $137,750 | ||
| Closed | Perry Angela J | $137,764 | |
| Previous Owner | Pinckard Connie F | $124,070 |
We collect this data history from publicly available records. To have your information removed, we recommend requesting removal directly through your county’s website.
| Date | Event | Price | List to Sale | Price per Sq Ft | Prior Sale |
|---|---|---|---|---|---|
| 12/20/2018 12/20/18 | Sold | $142,025 | -4.6% | $70 / Sq Ft | |
| 12/17/2018 12/17/18 | Pending | -- | -- | -- | |
| 10/29/2018 10/29/18 | For Sale | $148,900 | +14.0% | $73 / Sq Ft | |
| 10/17/2014 10/17/14 | Sold | $130,600 | -14.6% | $65 / Sq Ft | View Prior Sale |
| 09/23/2014 09/23/14 | Pending | -- | -- | -- | |
| 09/01/2013 09/01/13 | For Sale | $152,900 | -- | $76 / Sq Ft |
We collect this data history from publicly available records. To have your information removed, we recommend requesting removal directly through your county’s website.
| Year | Tax Paid | Tax Assessment Tax Assessment Total Assessment is a certain percentage of the fair market value that is determined by local assessors to be the total taxable value of land and additions on the property. | Land | Improvement |
|---|---|---|---|---|
| 2025 | $977 | $20,770 | $2,000 | $18,770 |
| 2024 | $1,002 | $21,300 | $2,000 | $19,300 |
| 2023 | $1,002 | $20,350 | $2,000 | $18,350 |
| 2022 | $581 | $17,040 | $2,000 | $15,040 |
| 2021 | $539 | $15,880 | $0 | $0 |
| 2020 | $496 | $14,720 | $2,000 | $12,720 |
| 2019 | $471 | $14,020 | $2,000 | $12,020 |
| 2018 | $504 | $13,790 | $2,000 | $11,790 |
| 2017 | $475 | $28,280 | $4,000 | $24,280 |
| 2014 | $466 | $13,900 | $2,000 | $11,900 |
| 2013 | -- | $13,230 | $2,000 | $11,230 |
RP
Seller's Agent in 2018
Rick Peevy
Capital Rlty Grp River Region
Seller Co-Listing Agent in 2018
Danyalle Friday
First Call Realty of Montg
(334) 546-2115
12 in this area
27 Total Sales
Buyer's Agent in 2018
Janel Choice
River Region Realty Group LLC
(334) 303-3400
52 in this area
92 Total Sales
Seller's Agent in 2014
William Fain
Capital Rlty Grp River Region
(334) 398-3344
51 in this area
92 Total Sales
JB
Buyer's Agent in 2014
Judy Berkstresser
eXp Realty, LLC. - Southern Br
Source: Montgomery Area Association of REALTORS®
MLS Number: 443677
APN: 09-02-10-4-001-016.000
Disclaimer: Certain information contained herein is derived from information provided by parties other than Homes.com. All information provided is deemed reliable, but is not guaranteed to be accurate and should be independently verified.
Information is deemed reliable, but not guaranteed. Listing Information Copyright 2026 Multiple Listing Service, Inc. of Montgomery Area Association of REALTORS® Inc. The information being provided is for consumers' personal, non-commercial use and will not be used for any purpose other than to identify prospective properties consumers may be interested in purchasing. The data relating to real estate for sale on this web site comes in part from the IDX Program of the Multiple Listing Service, Inc. of Montgomery Area Association of REALTORS® Inc. Real estate listings held by brokerage firms other than Ten-X are governed by MLS Rules and Regulations and detailed information about them includes the name of the listing companies.
Ask me questions while you tour the home.