
Jason Pollard
Compass Connecticut, LLC
(959) 500-6498
122 Total Sales
1 in Westerly
$399,900 Price
Estimated Value: $1,281,000 - $1,715,000
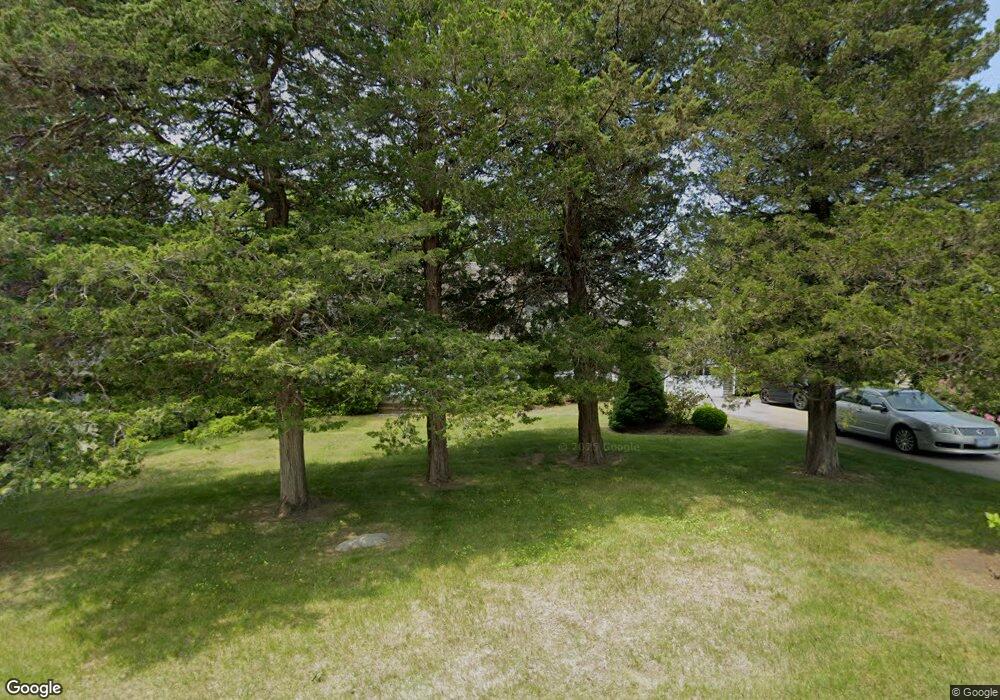
This home is located at 39 Wagner Rd, Westerly, RI 02891 and is currently estimated at $1,480,578, approximately $580 per square foot. 39 Wagner Rd is a home located in Washington with nearby schools including Westerly High School.
Jason Pollard
Compass Connecticut, LLC
(959) 500-6498
122 Total Sales
1 in Westerly
$399,900 Price
Melissa DiPiazza
RE/MAX One
(914) 483-3631
207 Total Sales
2 in Westerly
$365K - $1.5M Price Range
Monik Fontaine
Berkshire Hathaway NE Prop.
(860) 300-2284
20 Total Sales
1 in Westerly
$450,000 Price
Nancy Potts
Coldwell Banker Realty
(959) 215-5488
64 Total Sales
1 in Westerly
$749,000 Price
Deb Schusterman
Brizo Real Estate Services
(401) 681-3264
34 Total Sales
1 in Westerly
$450,000 Price
Liz Andersen Warner
RE/MAX South County
(401) 593-2872
76 Total Sales
37 in Westerly
$99K - $1.7M Price Range
We collect this data history from publicly available records. To have your information removed, we recommend requesting removal directly through your county’s website.
| Year | Tax Paid | Tax Assessment Tax Assessment Total Assessment is a certain percentage of the fair market value that is determined by local assessors to be the total taxable value of land and additions on the property. | Land | Improvement |
|---|---|---|---|---|
| 2025 | $7,749 | $1,089,900 | $648,600 | $441,300 |
| 2024 | $8,356 | $851,800 | $463,200 | $388,600 |
| 2023 | $8,194 | $851,800 | $463,200 | $388,600 |
| 2022 | $8,143 | $851,800 | $463,200 | $388,600 |
| 2021 | $7,183 | $623,500 | $332,400 | $291,100 |
| 2020 | $7,052 | $623,500 | $332,400 | $291,100 |
| 2019 | $6,983 | $623,500 | $332,400 | $291,100 |
| 2018 | $6,408 | $539,400 | $302,200 | $237,200 |
| 2017 | $6,252 | $539,400 | $302,200 | $237,200 |
| 2016 | $6,300 | $539,400 | $302,200 | $237,200 |
| 2015 | $5,970 | $551,800 | $308,400 | $243,400 |
| 2014 | $5,512 | $551,800 | $308,400 | $243,400 |
Ask me questions while you tour the home.