NOT LISTED FOR SALE

39 Walnut Ln Unit 16 Williamson, GA 30292

4 Beds
3 Baths
2,977 Sq Ft
1.01 Acre Lot

Sale Details

Date Sold: September 17, 2024

Last sale price $513,150 $172 Per Sq Ft

5 Days on Market

Highlights

  • Clubhouse
  • Traditional Architecture
  • Loft
  • Vaulted Ceiling
  • Main Floor Primary Bedroom
  • Great Room

About This Home

As of September 2024

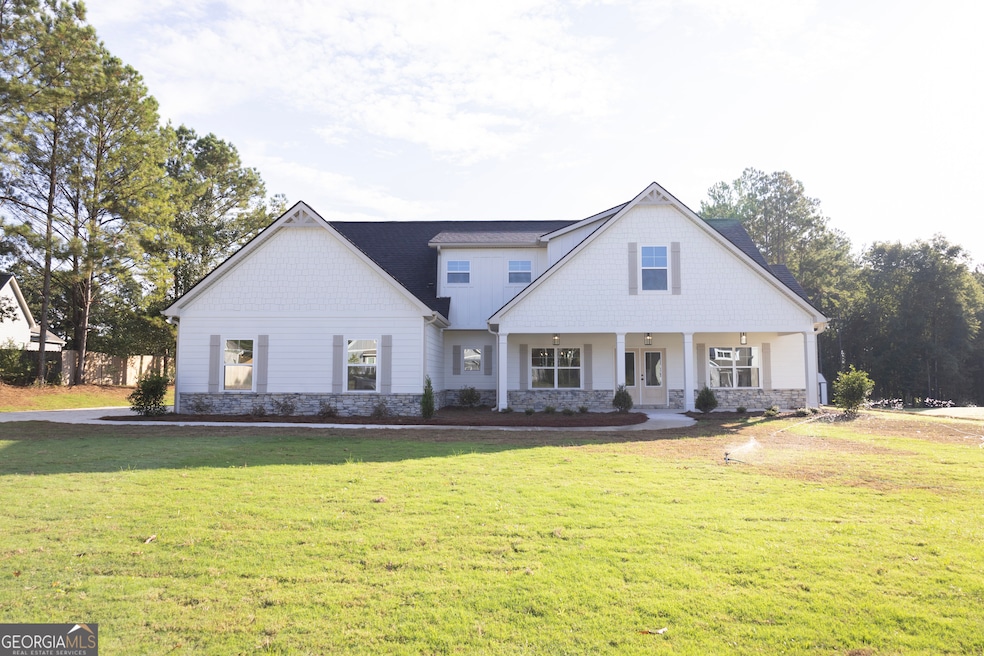
Benson B XL - 4 Bedroom, 3 Bath. Beautiful open kitchen with tile backsplash, stainless steel appliances, and walk-in pantry. Vaulted Family Room with wall of windows and fireplace with stone accent. Large master bedroom on Main with ensuite including tile shower, dual sinks, and freestanding tub, AND a large walk-in closet! Also on the main floor are separate dining room, laundry room, two secondary bedrooms and a full bathroom. Additionally there is a Bonus Room, and one more bedroom with large closet, and a full bath upstairs. Covered front porch offers a welcoming view and covered back porch looks out into beautiful backyard. One acre lot! ***PICTURES SHOWN ARE RENDERING PHOTOS OF HOUSE ** Seller incentive of $13,000.00 and Approved Lenders are offering $2,000.00 incentive.

Last Agent to Sell the Property

Sharon Ryals

Lindsey Marketing Group License #137460 Listed on: 05/19/2024

Co-Listed By

Emily Byrd

Lindsey Marketing Group License #156920

Last Buyer's Agent

Amy Mick

Southern Classic Realtors License #261431

Southern Classic Realtors

Home Details

Home Type

  • Single Family

Est. Annual Taxes

  • $614

Year Built

  • Built in 2023 | Under Construction

Lot Details

  • 1.01 Acre Lot
  • Level Lot

HOA Fees

  • $63 Monthly HOA Fees

Home Design

  • Traditional Architecture
  • Slab Foundation
  • Composition Roof
  • Concrete Siding

Interior Spaces

  • 2,977 Sq Ft Home
  • 2-Story Property
  • Tray Ceiling
  • Vaulted Ceiling
  • Ceiling Fan
  • Factory Built Fireplace
  • Double Pane Windows
  • Entrance Foyer
  • Family Room with Fireplace
  • Great Room
  • Formal Dining Room
  • Loft
  • Carpet
  • Laundry Room

Kitchen

  • Breakfast Area or Nook
  • Walk-In Pantry
  • Oven or Range
  • Microwave
  • Ice Maker
  • Dishwasher
  • Stainless Steel Appliances
  • Kitchen Island
  • Solid Surface Countertops

Bedrooms and Bathrooms

  • 4 Bedrooms | 3 Main Level Bedrooms
  • Primary Bedroom on Main
  • Walk-In Closet
  • Double Vanity
  • Soaking Tub
  • Separate Shower

Parking

  • 2 Car Garage
  • Parking Accessed On Kitchen Level
  • Side or Rear Entrance to Parking
  • Garage Door Opener

Eco-Friendly Details

  • Energy-Efficient Thermostat

Schools

  • Pike County Primary/Elementary School
  • Pike County Middle School
  • Pike County High School

Utilities

  • Forced Air Zoned Heating and Cooling System
  • Dual Heating Fuel
  • Underground Utilities
  • Electric Water Heater
  • Septic Tank
  • Cable TV Available

Listing and Financial Details

  • Tax Lot 16

Community Details

Overview

  • $760 Initiation Fee
  • Association fees include ground maintenance, swimming
  • Ashley Glen Subdivision

Amenities

  • Clubhouse

Recreation

  • Community Playground
  • Community Pool

Home Details

Home Type

Single Family

Est. Annual Taxes

$614

Year Built

Built in 2023 | Under Construction

Lot Details

1.01 Acres

HOA Fees

$63 per month

Listing Details

  • Property Type: Residential
  • Section: 2A
  • Year Built: 2023
  • ArchitecturalStyle: Traditional
  • Co List Office: LMGP01
  • Financing Type: VA
  • GreenEnergyEfficient: Thermostat
  • Levels: Two
  • Lot Size Acres: 1.01
  • Property Sub-Type: Single Family Residence
  • Structure Type: House
  • Total Finished Area2: 2977
  • Special Features: NewHome
  • Property Sub Type: Detached
  • Stories: 2

Interior Features

  • Appliances: Dishwasher, Electric Water Heater, Ice Maker, Microwave, Oven/Range (Combo), Stainless Steel Appliance(s)
  • Bedrooms: 4
  • Dining Room Features: Separate Room
  • Basement: None
  • Total Finished Sq Ft: 2977
  • Above Grade Finished Sq Ft: 2977
  • Interior Amenities: Double Vanity, High Ceilings, Master On Main Level, Separate Shower, Soaking Tub, Tray Ceiling(s), Vaulted Ceiling(s), Walk-In Closet(s)
  • Full Bathrooms: 3
  • Fireplace Features: Factory Built, Family Room
  • Flooring: Carpet
  • Kitchen Features: Breakfast Area, Kitchen Island, Pantry, Solid Surface Counters, Walk-in Pantry
  • Window Features: Double Pane Windows

Beds/Baths

  • Main Level Full Bathrooms: 2
  • Upper Level Full Bathrooms: 1
  • Bedroom Main Level: 3

Exterior Features

  • Construction Materials: Concrete
  • Foundation Details: Slab
  • Lot Features: Level
  • Property Condition: Under Construction
  • Roof: Composition

Garage/Parking

  • Parking Features: Attached, Garage Door Opener, Kitchen Level, Side/Rear Entrance
  • ParkingTotal: 2

Utilities

  • Cooling: Ceiling Fan(s), Central Air, Dual, Electric, Zoned
  • Heating: Central, Dual, Electric, Zoned
  • Laundry Features: Other
  • Sewer: Septic Tank
  • Utilities: Cable Available, Underground Utilities
  • Water Source: Public

Condo/Co-op/Association

  • Annual Association Fee: 760
  • Association: Yes
  • Community Features: Clubhouse, Playground, Pool

Fee Information

  • Initiation Fee: 760
  • Association Fee Includes: Maintenance Grounds, Swimming

Schools

  • Elementary School: Pike County Primary/Elementary
  • High School: Pike County
  • High School Bus: Yes
  • Middle School: Pike County
  • Middle School Bus: Yes

Lot Info

  • Land Lot: 161
  • Lot: 16

Multi Family

  • Total Fireplaces: 1

Tax Info

  • Year: 2023
  • Tax Annual Amount: 614.43

MLS Schools

  • Elementary Bus Line: Yes
Create a Home Valuation Report for This Property
The Home Valuation Report is an in-depth analysis detailing your home's value as well as a comparison with similar homes in the area

Property History

We collect this data history from publicly available records. To have your information removed, we recommend requesting removal directly through your county’s website.

Date Event Price List to Sale Price per Sq Ft
09/17/2024 09/17/24 Sold $513,150 +2.7% $172 / Sq Ft
05/24/2024 05/24/24 Pending -- -- --
05/19/2024 05/19/24 For Sale $499,900 -- $168 / Sq Ft
Source: Georgia MLS

Agents Affiliated with this Home

  • Section Image
  • Section Image
  • Section Image
See All Agents

Map

Source: Georgia MLS

MLS Number: 10302353

Georgia MLS
Your Personal Tour Guide

Ask me questions while you tour the home.