
Neil Douen
EXP Realty, LLC
(856) 351-4301
167 Total Sales
2 in Wilmington Manor
$248K - $290K Price Range


Estimated Value: $374,000 - $431,708
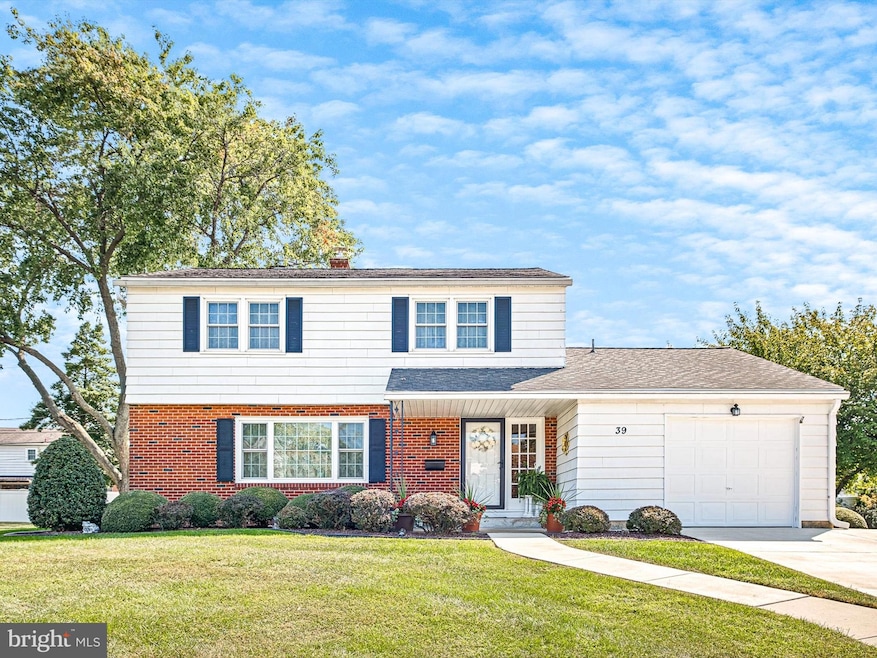
Pride of ownership shows throughout this beautiful two story Colonial in the popular and convenient neighborhood of Penn Acres. From top to bottom, this house shines with an updated eat in kitchen with granite counters, stainless steel appliances, and tile flooring, both bathrooms and powder room have been updated with new fixtures, and tile. Plenty of living space for all with a large formal living room and dining room, comfortable family room that opens to a four season enclosed porch with heat and ac to go with a finished basement that also offers additional storage. Other great features include a one car garage with opener and pull down storage, extra wide driveway with 4 parking spots, recessed lighting, crown molding thru the first floor, manicured yard, pull down stairs for attic storage, gas heat and hot water and gleaming hardwood floors throughout. The home is located close to schools, shopping, transportation and major roads. Hurry to see it today!
Last Agent to Sell the Property
(302) 645-0800 john@johnwford.com RE/MAX Associates Listed on: 09/21/2024
We collect this data history from publicly available records. To have your information removed, we recommend requesting removal directly through your county’s website.
Neil Douen
EXP Realty, LLC
(856) 351-4301
167 Total Sales
2 in Wilmington Manor
$248K - $290K Price Range
Joseph Kreisher
RE/MAX Associates
(302) 281-1225
39 Total Sales
1 in Wilmington Manor
$405,000 Price
Gary Williams
BHHS Fox & Roach-Christiana
(856) 672-7163
217 Total Sales
1 in Wilmington Manor
$410,000 Price
Amanda Bradford
Crown Homes Real Estate
(302) 281-1914
169 Total Sales
1 in Wilmington Manor
$285,000 Price
Octavia Williams
Century 21 Gold Key Realty
(302) 208-6653
122 Total Sales
3 in Wilmington Manor
$301K - $350K Price Range
Temetris Hollis-Britt
KW Empower
(302) 314-0489
39 Total Sales
2 in Wilmington Manor
$331K - $410K Price Range
We collect this data history from publicly available records. To have your information removed, we recommend requesting removal directly through your county’s website.
| Date | Buyer | Sale Price | Title Company |
|---|---|---|---|
| $405,000 | None Listed On Document | ||
| Aerenson Andrew J | $88,450 | -- | |
| Hinds Joanne B | -- | -- |
We collect this data history from publicly available records. To have your information removed, we recommend requesting removal directly through your county’s website.
| Date | Status | Borrower | Loan Amount |
|---|---|---|---|
| Open | $370,878 | ||
| Previous Owner | Hinds Joanne B | $50,000 | |
| Previous Owner | Hinds Joanne B | $184,000 | |
| Previous Owner | Hinds Joanne B | $180,000 | |
| Previous Owner | Hinds Joanne B | $20,147 | |
| Previous Owner | Hinds Joanne B | $150,400 |
We collect this data history from publicly available records. To have your information removed, we recommend requesting removal directly through your county’s website.
| Date | Event | Price | List to Sale | Price per Sq Ft |
|---|---|---|---|---|
| 11/08/2024 11/08/24 | Sold | $405,000 | +1.3% | $245 / Sq Ft |
| 09/26/2024 09/26/24 | Pending | -- | -- | -- |
| 09/21/2024 09/21/24 | For Sale | $399,900 | -- | $242 / Sq Ft |
We collect this data history from publicly available records. To have your information removed, we recommend requesting removal directly through your county’s website.
| Year | Tax Paid | Tax Assessment Tax Assessment Total Assessment is a certain percentage of the fair market value that is determined by local assessors to be the total taxable value of land and additions on the property. | Land | Improvement |
|---|---|---|---|---|
| 2025 | $2,520 | $386,600 | $68,100 | $318,500 |
| 2024 | $1,988 | $59,600 | $13,600 | $46,000 |
| 2023 | $1,802 | $59,600 | $13,600 | $46,000 |
| 2022 | $1,889 | $59,600 | $13,600 | $46,000 |
| 2021 | $1,890 | $59,600 | $13,600 | $46,000 |
| 2020 | $1,902 | $59,600 | $13,600 | $46,000 |
| 2019 | $2,182 | $59,600 | $13,600 | $46,000 |
| 2018 | $1,863 | $59,600 | $13,600 | $46,000 |
| 2017 | $1,740 | $59,600 | $13,600 | $46,000 |
| 2016 | $1,555 | $59,600 | $13,600 | $46,000 |
| 2015 | $1,556 | $59,600 | $13,600 | $46,000 |
| 2014 | $1,556 | $59,600 | $13,600 | $46,000 |
Seller's Agent in 2024
Joseph Kreisher
RE/MAX
(302) 521-4310
39 Total Sales
SI
Buyer's Agent in 2024
Samuel Iwu
Tesla Realty Group, LLC
14 Total Sales
Source: Bright MLS
MLS Number: DENC2067728
APN: 10-019.30-104
Disclaimer: Certain information contained herein is derived from information provided by parties other than Homes.com. All information provided is deemed reliable, but is not guaranteed to be accurate and should be independently verified.
The data relating to real estate for sale on this website appears in part through the BRIGHT Internet Data Exchange program, a voluntary cooperative exchange of property listing data between licensed real estate brokerage firms, and is provided by BRIGHT through a licensing agreement.
Listing information is from various brokers who participate in the Bright MLS IDX program and not all listings may be visible on the site.
The property information being provided on or through the website is for the personal, non-commercial use of consumers and such information may not be used for any purpose other than to identify prospective properties consumers may be interested in purchasing.
Some properties which appear for sale on the website may no longer be available because they are for instance, under contract, sold or are no longer being offered for sale.
Property information displayed is deemed reliable but is not guaranteed.
Copyright 2026 Bright MLS, Inc.
Ask me questions while you tour the home.