NOT LISTED FOR SALE

390 Coventry Rd Benton, NH 03785

Estimated Value: $414,000 - $451,201

5 Beds
3 Baths
2,524 Sq Ft
$170/Sq Ft Est. Value

Sale Details

Date Sold: November 1, 2024

Last sale price $410,000 $162 Per Sq Ft

Est. 5% increase in value since last sale

Current estimated payment $2,669 / mo

44 Days on Market

Highlights

  • Deeded Waterfront Access Rights
  • Barn
  • Cape Cod Architecture
  • Woodsville High School Rated 9+
  • Waterfront
  • Wood Burning Stove

About This Home

As of November 2024

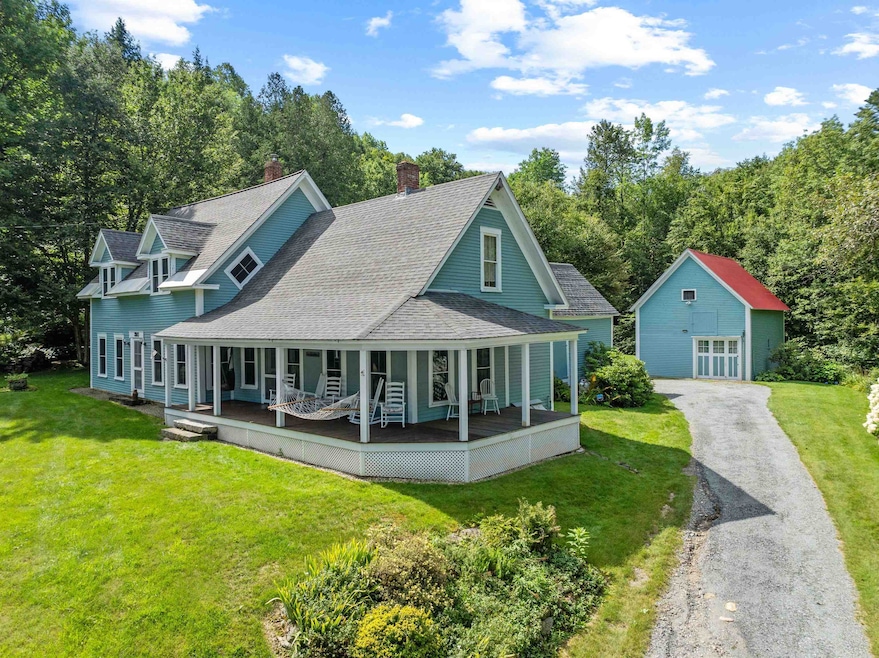
Back on the market due to unfortunate circumstances with the buyer. Nature lovers, outdoor enthusiasts and history buffs; Welcome to this lovingly cared for Cape located in the picturesque town of Benton, NH. As you meander up the paved driveway you'll be greeted by the attractive landscape that surrounds you. The property boasts a well groomed yard, expansive flower gardens, berry bushes, fire pit, patio area and wraparound porch! There is also a sizable barn and workshop for all of your tinkering needs. In your backyard you have the luxury of direct waterfront on Whitcher brook, where you can dip your toes in or maybe catch that brook trout. You're surrounded by the beauty of the forest, yet only 20 minutes away from I-93. Inside you'll find all of your necessary living amenities on the first floor. The second floor includes an additional 2 bedrooms, full bath and master bedroom with attached bath. There is also a large bonus room which would be suitable for a home office or gym. The layout of the home provides the perfect opportunity to host those family gatherings or simply entertain friends. In addition it is equipped with a WIFI security system, that also monitors the temperature and provides alerts remotely. Enjoy skiing @ Loon or Cannon Mt. (less than 30 minutes away!), first-rate hiking on Mt. Moosilauke or neighboring Black Mt., kayaking on Long Pond or nearby swimming @ the famous "Big Eddy"!

Last Agent to Sell the Property

Tabitha Snow

Keeler Family Realtors License #077218 Listed on: 08/13/2024

Last Buyer's Agent

Mary Duquette

NH Brokerage LLC License #078419

Create a Home Valuation Report for This Property
The Home Valuation Report is an in-depth analysis detailing your home's value as well as a comparison with similar homes in the area

Home Details

Home Type

  • Single Family

Est. Annual Taxes

  • $4,422

Year Built

  • Built in 1920

Lot Details

  • 5.62 Acre Lot
  • Waterfront
  • Landscaped
  • Level Lot
  • Wooded Lot
  • Garden
  • Property is zoned GEN. IMPROVED

Parking

  • Paved Parking

Home Design

  • Cape Cod Architecture
  • New Englander Architecture
  • Concrete Foundation
  • Shingle Roof
  • Wood Siding
  • Clapboard

Interior Spaces

  • 1.75-Story Property
  • Furnished
  • Wood Burning Stove
  • Dining Area
  • Wood Flooring
  • Water Views

Kitchen

  • Stove
  • Microwave
  • Dishwasher

Bedrooms and Bathrooms

  • 5 Bedrooms
  • Main Floor Bedroom
  • En-Suite Primary Bedroom
  • Bathroom on Main Level
  • 3 Full Bathrooms
  • Bathtub

Laundry

  • Laundry on main level
  • Dryer
  • Washer

Basement

  • Heated Basement
  • Partial Basement
  • Connecting Stairway
  • Interior and Exterior Basement Entry
  • Crawl Space
  • Basement Storage

Home Security

  • Home Security System
  • Carbon Monoxide Detectors
  • Fire and Smoke Detector

Outdoor Features

  • Deeded Waterfront Access Rights
  • Nearby Water Access
  • Stream or River on Lot
  • Covered Patio or Porch
  • Shed
  • Outbuilding

Schools

  • Woodsville Elementary School
  • Haverhill Cooperative Middle School
  • Woodsville High School

Farming

  • Barn

Utilities

  • Hot Water Heating System
  • Heating System Uses Oil
  • Heating System Uses Wood
  • 200+ Amp Service
  • Propane
  • Spring Is the Water Source
  • Septic Tank
  • Private Sewer
  • High Speed Internet
  • Phone Available

Community Details

  • Trails

Listing and Financial Details

  • Tax Lot 125 & 25 & 26
  • 8% Total Tax Rate

Home Details

Home Type

Single Family

Est. Annual Taxes

$4,422

Year Built

Built in 1920

Lot Details

5.62 Acres

Listing Details

  • Status Detail: Closed
  • Directions: Follow I-93 N and take exit 32 for NH-112 toward Lincoln/N Woodstock. Turn right onto NH-112 W and travel for approx. 12.8 mi. Turn left onto NH-116 S in Benton. Follow for approx. 2 mi. until your destination on the left. I-93 is approx. 20 minutes away from subject property.
  • Flood Zone: Unknown
  • Construction: Existing
  • Total Stories: 1.75
  • Price Per Sq Ft: 162.44
  • Property Class: Residential
  • Property Type: Single Family
  • Year Built: 1920
  • List Agent: 287005
  • Display On Internet: High Speed Intrnt -AtSite
  • Architectural Style: Cape, New Englander
  • ResoLotFeatures: Country Setting, Landscaped, Level, Rolling, Stream, Trail/Near Trail, Water View, Waterfront, Wooded
  • Special Features: None
  • Property Sub Type: Detached
  • Stories: 2

Interior Features

  • Appliances: Dishwasher, Dryer, Microwave, Refrigerator, Washer, Stove - Electric
  • Equipment: CO Detector, Security System, Smoke Detector, Stove-Wood
  • Features Accessibility: 1st Floor Bedroom, 1st Floor Full Bathroom, Bathroom w/Tub, Paved Parking, 1st Floor Laundry
  • Features Interior: Dining Area, Furnished, Primary BR w/ BA, Security Door(s), Laundry - 1st Floor
  • Total Bedrooms: 5
  • Flooring: Wood
  • Total Bathrooms: 3
  • Full Bathrooms: 3
  • Basement: Yes
  • Basement Access Type: Interior
  • Basement Description: Bulkhead, Climate Controlled, Concrete, Crawl Space, Gravel, Partial, Stairs - Interior, Storage Space, Interior Access, Exterior Access, Stairs - Basement
  • Level 1: Level 1: Bedroom, Level 1: Bath - Full, Level 1: Dining Room, Level 1: Family Room, Level 1: Kitchen, Level 1: Living Room, Level 1: Mudroom, Level 1: Workshop
  • Level 2: Level 2: Bedroom, Level 2: Bonus Room, Level 2: Bath - Full
  • Room 1: Kitchen, On Level: 1
  • Room 2: Dining Room, On Level: 1
  • Room 3: Family Room, On Level: 1
  • Room 4: Living Room, On Level: 1
  • Room 5: 1
  • Room 6: Bedroom, On Level: 1
  • Room 7: Bath - Full, On Level: 1
  • Room 8: Bedroom, On Level: 2
  • Room 9: Bedroom, On Level: 2
  • Room 10: 2
  • Room 11: Bedroom with Bath, On Level: 2
  • Room 12: Bonus Room, On Level: 2
  • Room 13: Mudroom, On Level: 1
  • Room 14: Workshop, On Level: 1
  • Sq Ft - Apx Finished AG: 2524
  • Sq Ft - Apx Total: 3972
  • Sq Ft - Apx Total Finished: 2524
  • Sq Ft - Apx Unfinished BG: 1448

Exterior Features

  • Driveway: Paved
  • Foundation: Concrete, Fieldstone
  • Road Frontage: TBD
  • Roads: Paved, Public
  • Roof: Shingle - Asphalt
  • Features Exterior: Barn, Garden Space, Outbuilding, Porch, Porch - Covered, Shed, Storage
  • Water Body Access: Yes
  • Water Body Type: Brook/Stream
  • Water Restrictions: Unknown
  • Water Access Details: Directly Adjoining
  • Water Body Name 2: Whitcher Brook
  • Waterfront: Yes
  • Waterfront Rights: Exclusively Owned
  • Water View: Yes
  • Construction Type: Clapboard Exterior, Wood Siding

Garage/Parking

  • Parking: Paved

Utilities

  • Electric: 200 Amp, Circuit Breaker(s)
  • Fuel Company: Walter E Jock Oil Co Inc
  • Sewer: 1250 Gallon, On-Site Septic Exists, Private
  • Heating Fuel: Oil, Wood
  • Heating: Hot Water, Stove - Wood
  • Electric Company: New Hampshire Elec Co-op
  • Utilities: Gas - Lp/Bottle, Telephone Available
  • Water Source: Spring

Schools

  • Elementary School: Woodsville Elementary
  • High School: Woodsville High School

Lot Info

  • Map: 1
  • Lot: 125 & 25 & 26
  • Lot Sq Ft: 244807
  • Lot Acres: 5.62
  • Surveyed: Unknown
  • Zoning: GEN. IMPROVED
  • Deed Book: 2675
  • Deed Page: 0994
  • Deed Recorded Type: Warranty

Tax Info

  • Tax Rate: 8.36
  • Tax Gross Amount: 4422.34
  • Tax Year: 2023

MLS Schools

  • School District: Haverhill Sch District SAU #23
  • School Middle Jr: Haverhill Cooperative Middle

Property History

We collect this data history from publicly available records. To have your information removed, we recommend requesting removal directly through your county’s website.

Date Event Price List to Sale Price per Sq Ft
11/01/2024 11/01/24 Sold $410,000 +3.8% $162 / Sq Ft
09/26/2024 09/26/24 Pending -- -- --
09/13/2024 09/13/24 For Sale $395,000 0.0% $156 / Sq Ft
08/19/2024 08/19/24 Pending -- -- --
08/13/2024 08/13/24 For Sale $395,000 -- $156 / Sq Ft
Source: PrimeMLS

Tax History

We collect this data history from publicly available records. To have your information removed, we recommend requesting removal directly through your county’s website.

Year Tax Paid Tax Assessment Tax Assessment Total Assessment is a certain percentage of the fair market value that is determined by local assessors to be the total taxable value of land and additions on the property. Land Improvement
2025 $3,573 $417,900 $97,900 $320,000
2024 $3,949 $471,800 $105,300 $366,500
2023 $3,944 $471,800 $105,300 $366,500
2022 $3,685 $216,100 $35,600 $180,500
2021 $3,730 $216,100 $35,600 $180,500
2020 $3,868 $216,100 $35,600 $180,500
2017 $3,889 $218,100 $35,600 $182,500
2016 $3,891 $218,100 $35,600 $182,500
2014 $3,426 $218,100 $35,600 $182,500
2013 $4,414 $218,100 $35,600 $182,500
Source: Public Records

Agents Affiliated with this Home

  • Section Image
  • Section Image
See All Agents

Map

Source: PrimeMLS

MLS Number: 5009368

PrimeMLS

APN: BENT-000001-000125

Your Personal Tour Guide

Ask me questions while you tour the home.