
Seller's Agent in 2025
Logan Robinson
208 Real Estate, LLC - Twin Falls
(208) 490-4622
52 Total Sales
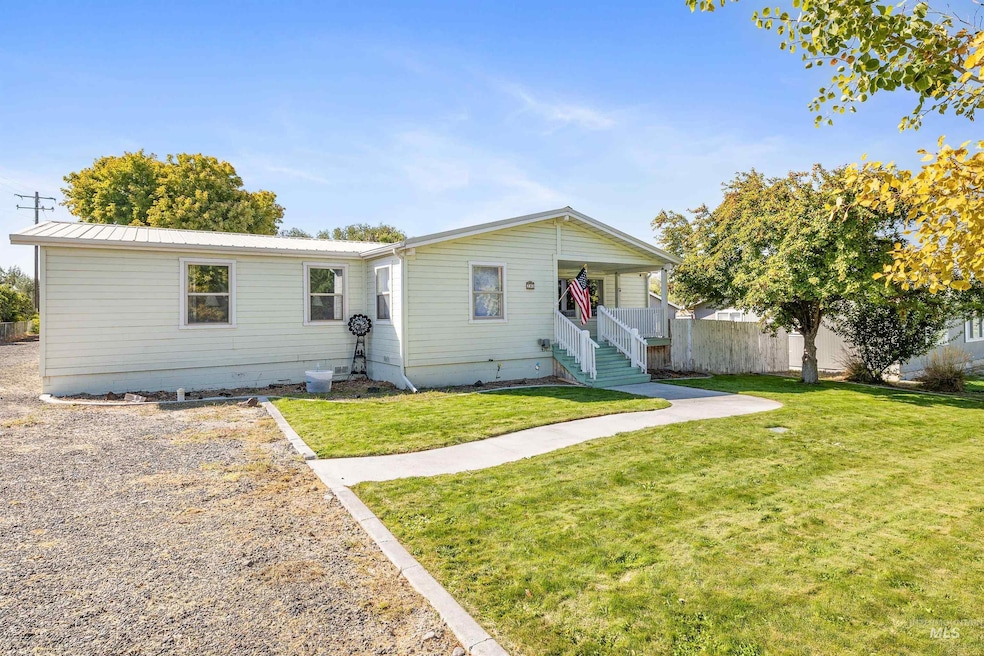


Estimated Value: $280,000
Single-Level Living in the Heart of Hagerman This charming 2-bedroom home (with the flexibility for a 3rd bedroom or office) offers the ease of single-level living and the bonus of a spacious detached oversized 2-car garage—perfect for vehicles, hobbies, or extra storage. Inside, you’ll find a comfortable layout designed for low-maintenance living. The kitchen and living spaces flow easily, making it simple to entertain guests or enjoy a quiet evening at home. Bedrooms are cozy and functional, while the extra space offers room for a home office, craft room, or guest accommodations. Step outside and enjoy the slower pace Hagerman is known for—close to the river, fishing, and local hot springs, yet still within reach of Twin Falls. The detached garage is a dream come true for hobbyists, DIY projects, or anyone needing space for toys and tools. Come settle into the Hagerman lifestyle.
Last Agent to Sell the Property
208 Real Estate, LLC - Twin Falls Brokerage Phone: 208-732-0208 Listed on: 09/21/2025
We collect this data history from publicly available records. To have your information removed, we recommend requesting removal directly through your county’s website.
| Date | Buyer | Sale Price | Title Company |
|---|---|---|---|
| -- | Title One | ||
| Pamparau Kenneth M | -- | First American Title Jerome | |
| Guffy Robert Lyle | -- | -- |
We collect this data history from publicly available records. To have your information removed, we recommend requesting removal directly through your county’s website.
| Date | Status | Borrower | Loan Amount |
|---|---|---|---|
| Open | $280,000 | ||
| Closed | Pamparau Kenneth M | $164,957 | |
| Previous Owner | Guffy Robert Lyle | $50,000 |
We collect this data history from publicly available records. To have your information removed, we recommend requesting removal directly through your county’s website.
| Date | Event | Price | List to Sale | Price per Sq Ft | Prior Sale |
|---|---|---|---|---|---|
| 11/14/2025 11/14/25 | Sold | -- | -- | -- | |
| 10/13/2025 10/13/25 | Pending | -- | -- | -- | |
| 09/21/2025 09/21/25 | For Sale | $280,000 | +66.7% | $173 / Sq Ft | |
| 03/06/2018 03/06/18 | Sold | -- | -- | -- | View Prior Sale |
| 01/27/2018 01/27/18 | Pending | -- | -- | -- | |
| 09/23/2017 09/23/17 | For Sale | $168,000 | -- | $104 / Sq Ft |
We collect this data history from publicly available records. To have your information removed, we recommend requesting removal directly through your county’s website.
| Year | Tax Paid | Tax Assessment Tax Assessment Total Assessment is a certain percentage of the fair market value that is determined by local assessors to be the total taxable value of land and additions on the property. | Land | Improvement |
|---|---|---|---|---|
| 2026 | $845 | $246,451 | $105,000 | $141,451 |
| 2025 | $845 | $246,451 | $105,000 | $141,451 |
| 2024 | $842 | $246,451 | $105,000 | $141,451 |
| 2023 | $730 | $208,269 | $43,527 | $164,742 |
| 2022 | $905 | $208,269 | $43,527 | $164,742 |
| 2021 | $954 | $183,277 | $26,380 | $156,897 |
| 2020 | $987 | $146,630 | $27,768 | $118,862 |
| 2019 | $880 | $124,239 | $27,768 | $96,471 |
| 2018 | $902 | $124,239 | $27,768 | $96,471 |
| 2017 | $794 | $0 | $0 | $0 |
| 2016 | $840 | $0 | $0 | $0 |
| 2015 | $852 | $0 | $0 | $0 |
| 2014 | -- | $0 | $0 | $0 |
| 2011 | -- | $0 | $0 | $0 |
Seller's Agent in 2025
Logan Robinson
208 Real Estate, LLC - Twin Falls
(208) 490-4622
52 Total Sales
Buyer's Agent in 2025
Allie Gallegos
Silvercreek Realty Group
(208) 809-6791
24 Total Sales
KA
Seller's Agent in 2018
Kevin Askew
208 Real Estate, LLC - Twin Falls
20 Total Sales
LA
Seller Co-Listing Agent in 2018
Lacey Askew
208 Real Estate, LLC - Twin Falls
Buyer's Agent in 2018
Troy Henson
Century 21 Gateway
(208) 308-8964
63 Total Sales
Source: Intermountain MLS
MLS Number: 98962365
Disclaimer: Certain information contained herein is derived from information provided by parties other than Homes.com. All information provided is deemed reliable, but is not guaranteed to be accurate and should be independently verified.
IDX information is provided exclusively for consumers’ personal, non-commercial use, that it may not be used for any purpose other than to identify prospective properties consumers may be interested in purchasing. IMLS does not assume any liability for missing or inaccurate data.
Information provided by IMLS is deemed reliable but not guaranteed.
Ask me questions while you tour the home.