

Move-In Specials
New Reduced Rents! Lease by 9/15 and Receive Up to 6 Weeks Free!* Restrictions apply, 11+ month lease terms, select apartments only. Tour Today!
Highlights
- Sauna
- Basketball Court
- Tennis Court
- Pool
- Walk-In Closets
- Spa
About Xander 3900
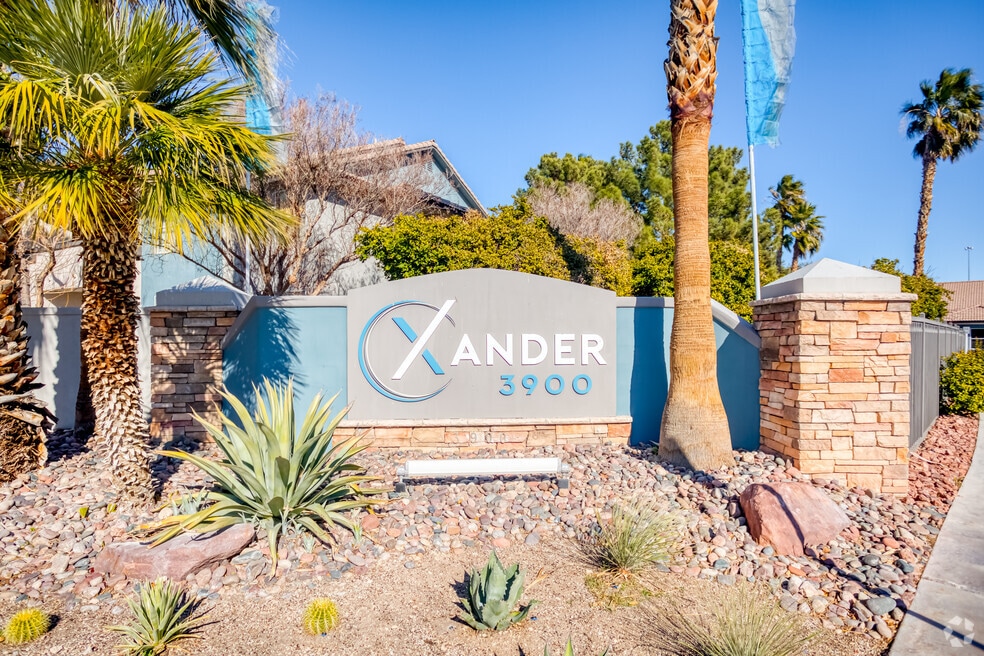
Meet Xander 3900, a revitalized apartment community centered on creativity, urban comforts, and shared experiences. Live at Xander 3900 and tap into an authentic resort-inspired lifestyle with plenty of open green space and a vibrant amenity collection. Xander 3900 apartments is located in the beloved master-planned neighborhood of Lone Mountain, just northwest of the Las Vegas strip.
Brookfield Properties is committed to transparent pricing. All-in price includes base rent and required monthly fees based on default selections. Optional and usage-based fees are not included. Security deposit amounts may vary based on screening results. Prices, fees, and availability are subject to change and can vary based on the unit, lease term, and move-in date. Promotions may be conditional. Residents must maintain renters insurance with at least $100,000 in personal liability coverage. Failure to provide proof of coverage will result in automatic enrollment in the property's master insurance policy at the applicable monthly rate. Residents are responsible for activating and maintaining all required utilities, some of which may be billed directly by the provider and others through the property. This summary does not include all potential charges. The lease and application govern all fees and terms. Contact the leasing office for the most current information.

Pricing and Floor Plans
The total monthly price shown includes only the required fees. Additional fees may still apply to your rent. Use the rental calculator to estimate all potential associated costs.
1 Bedroom
1A
- 1 Bed
- 1 Bath
- 740 Sq Ft
| Unit | Total Price | Sq Ft | Availability | Unit Details |
|---|---|---|---|---|
| 04-2019 | $1,294 | 740 | Now | |
| 32-2111 | $1,334 | 740 | Now | |
| 32-2113 | $1,344 | 740 | Now | |
| 14-1110 | $1,359 | 740 | Now | |
| 27-1119 | $1,359 | 740 | Now | |
| 27-1120 | $1,359 | 740 | Now | |
| 31-2103 | $1,394 | 740 | Now | |
| 14-2107 | $1,364 | 740 | Sep 11 | |
| 18-1050 | $1,329 | 740 | Sep 17 | |
| 14-1109 | $1,279 | 740 | Sep 24 | |
| 08-2068 | $1,314 | 740 | Sep 25 | |
| 10-2013 | $1,314 | 740 | Sep 25 | |
| 19-2039 | $1,334 | 740 | Sep 26 | |
| 34-2089 | $1,314 | 740 | Sep 30 | |
| 29-1073 | $1,349 | 740 | Sep 30 | |
| 01-2004 | $1,314 | 740 | Oct 1 | |
| 11-1074 | $1,389 | 740 | Oct 7 | |
| 14-2109 | $1,334 | 740 | Oct 13 | |
| 08-1070 | $1,279 | 740 | Oct 17 | |
| 17-1083 | $1,314 | 740 | Oct 23 | |
| 19-2042 | $1,314 | 740 | Oct 30 | |
| 30-2081 | $1,334 | 740 | Oct 31 | |
| 11-2076 | $1,374 | 740 | Nov 7 |
2 Bedrooms
2A
- 2 Beds
- 2 Baths
- 960 Sq Ft
| Unit | Total Price | Sq Ft | Availability | Unit Details |
|---|---|---|---|---|
| 14-2112 | $1,525 | 960 | Now | |
| 28-2068 | $1,525 | 960 | Now | |
| 30-2084 | $1,525 | 960 | Now | |
| 02-1031 | $1,540 | 960 | Now | |
| 13-1089 | $1,540 | 960 | Now | |
| 29-1069 | $1,540 | 960 | Now | |
| 34-1085 | $1,540 | 960 | Now | |
| 28-2067 | $1,555 | 960 | Now | |
| 34-1091 | $1,570 | 960 | Now | |
| 29-2075 | $1,585 | 960 | Now | |
| 30-2083 | $1,485 | 960 | Sep 30 |
2B
- 2 Beds
- 2 Baths
- 1,121 Sq Ft
| Unit | Total Price | Sq Ft | Availability | Unit Details |
|---|---|---|---|---|
| 06-2041 | $1,595 | 1,121 | Now | |
| 09-2057 | $1,625 | 1,121 | Now | |
| 10-2016 | $1,625 | 1,121 | Now | |
| 18-2046 | $1,625 | 1,121 | Now | |
| 19-2038 | $1,625 | 1,121 | Now | |
| 26-2004 | $1,625 | 1,121 | Now | |
| 19-1044 | $1,640 | 1,121 | Now | |
| 12-1078 | $1,670 | 1,121 | Now | |
| 19-1038 | $1,640 | 1,121 | Sep 8 | |
| 12-2079 | $1,655 | 1,121 | Oct 3 |
3 Bedrooms
3A
- 3 Beds
- 2 Baths
- 1,320 Sq Ft
| Unit | Total Price | Sq Ft | Availability | Unit Details |
|---|---|---|---|---|
| 05-1038 | $1,829 | 1,320 | Now | |
| 20-1027 | $1,989 | 1,320 | Sep 13 |
Fees and Policies
The fees below are based on community-supplied data and may exclude additional fees and utilities. Use the Rent Estimate Calculator to determine your monthly and one-time costs based on your requirements.
Property Fee Disclaimer: Based on community-supplied data and independent market research. Subject to change without notice. May exclude fees for mandatory or optional services and usage-based utilities.
Community Details
Property Information
- Built in 1996
- 480 units/2 stories
Community Amenities
Property Services
- Property Manager on Site
- Maintenance on site
Shared Community
- Business Center
- Clubhouse
Fitness & Recreation
- Fitness Center
- Playground
- Pool
- Sauna
- Spa
- Tennis Court
- Basketball Court
Outdoor Features
- Courtyard
- Sundeck
Additional Amenities
- Air Conditioner
- Ceiling Fan
- Extra Storage
- Large Closets
Apartment Features
Indoor Features
- Air Conditioning
- Cable Ready
- Fireplace
- Washer/Dryer
- Security System
- Ceiling Fans
Kitchen Features & Appliances
- Dishwasher
- Disposal
- Microwave
- Refrigerator
Model Details
- Walk-In Closets
- Window Coverings
Property Site Map
Select a unit to view pricing and availability
Matterport 3D Tours
Map
- 4013 Elkridge Dr
- 6964 Coral Rock Dr
- 6965 Oyster Shell Dr
- 4029 Castle Cove Dr
- 6905 Coral Rock Dr
- 6856 Coral Rock Dr
- 4052 Browndeer Cir
- 3836 Marshall Cir
- 7120 Maybrook Dr
- 6805 Coral Rock Dr
- 4025 Cunning Fellow Ct
- 4024 Sea Hero St
- 3825 Summer Breeze Cir
- 3821 Summer Breeze Cir
- 4140 Hazelridge Dr
- 3660 Renovah St Unit 204
- 6908 Dorita Ave Unit 102
- 7129 Deepriver Cir
- 3820 Rhine Way
- 4028 Treasured Note Ct
- 4100 Woodgreen Dr
- 4112 N Broadriver Dr
- 3609 Pintadas St
- 4200 N Tenaya Way
- 4208 Perfect Drift St
- 6917 Cobre Azul Ave Unit 202
- 6905 Cobre Azul Ave Unit 202
- 3605 Spanish Butterfly St
- 3605 Spanish Butterfly St Unit 202
- 6653 Joe Michael Way
- 6836 Elm Creek Dr Unit 201
- 7324 Eddington Ave
- 6812 W Elm Creek Dr
- 6812 Elm Creek Dr Unit 102
- 8744 N Begonia Ct
- 8726 N Begonia Ct
- 8738 N Begonia Ct
- 8762 N Begonia Ct
- 8750 N Begonia Ct
- 8714 N Begonia Ct
Ask me questions while you tour the home.