
Sara Griffin
THE ASSOCIATES REALTY GROUP
(657) 297-5411
69 Total Sales
1 in Corona Ranch
$480,000 Price
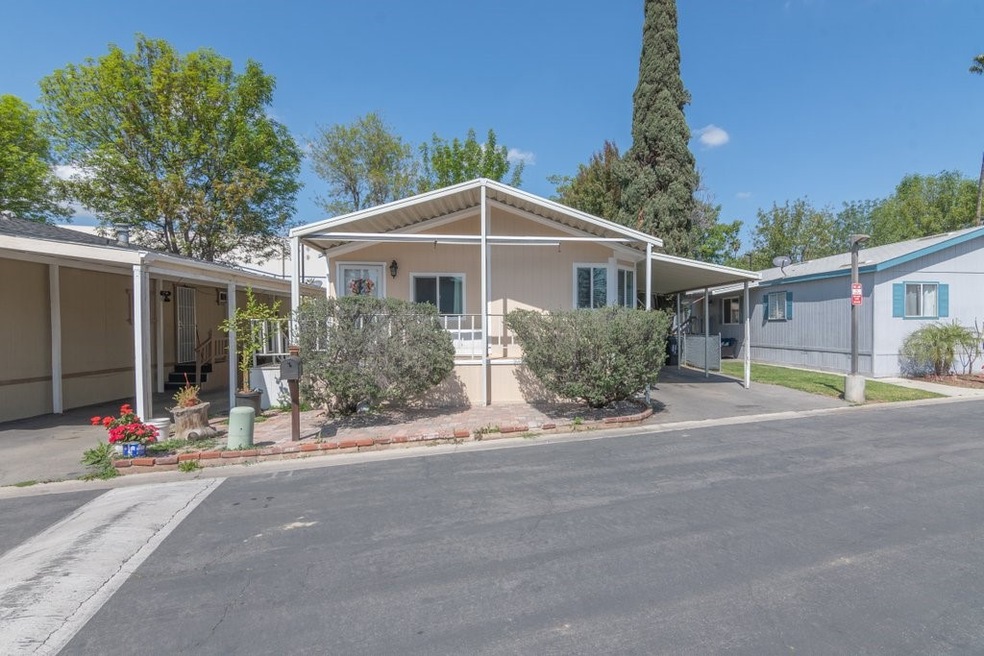
Located in Park Lane Mobile Home Estates, this home is a rare find, in this park. This 3 bedroom, 2 bath has an open layout with high ceilings. The the recently upgraded double pained windows allow for ample natural light to filter in. The kitchen features quartz counters, Stainless Steel appliances, pot filler above range, upgraded cabinets, laminate flooring throughout, upgraded interior doors. Primary bedroom has an walk-in shower, with 24x48 porcelain tile and a rain shower head, as well as a hand held wand. The primary bathroom remodel is almost complete, just needs flooring. Exterior recently painted at end of 2023. High ceiling carport can fit 2 Cars. Minutes From The 15 And 91 Freeways, Shopping, And Restaurants. Enjoy Summer Days in the Community Pool.
Last Agent to Sell the Property
FOREFRONT REAL ESTATE Brokerage Phone: 9512884048 License #01751073 Listed on: 03/10/2024
Sara Griffin
THE ASSOCIATES REALTY GROUP
(657) 297-5411
69 Total Sales
1 in Corona Ranch
$480,000 Price
Danielle Fontes
KALEO REAL ESTATE COMPANY
(626) 602-9673
34 Total Sales
2 in Corona Ranch
$730,000 Price Range
Cynthia Nordskog
Coldwell Banker Realty
(951) 501-4890
66 Total Sales
3 in Corona Ranch
$760K - $815K Price Range
Denyse Wilson
Real Estate Places
(951) 903-5080
22 Total Sales
1 in Corona Ranch
$626,000 Price
Jennifer Waite-Gonzalez
Coldwell Banker Realty
(951) 848-4086
54 Total Sales
1 in Corona Ranch
$420,000 Price
Justine Howard
Coldwell Banker Realty
(949) 822-9869
13 Total Sales
1 in Corona Ranch
$510,000 Price
We collect this data history from publicly available records. To have your information removed, we recommend requesting removal directly through your county’s website.
| Date | Event | Price | List to Sale | Price per Sq Ft |
|---|---|---|---|---|
| 05/16/2024 05/16/24 | Sold | $213,500 | -0.7% | $182 / Sq Ft |
| 04/01/2024 04/01/24 | Pending | -- | -- | -- |
| 03/10/2024 03/10/24 | For Sale | $215,000 | -- | $183 / Sq Ft |
We collect this data history from publicly available records. To have your information removed, we recommend requesting removal directly through your county’s website.
| Year | Tax Paid | Tax Assessment Tax Assessment Total Assessment is a certain percentage of the fair market value that is determined by local assessors to be the total taxable value of land and additions on the property. | Land | Improvement |
|---|---|---|---|---|
| 2026 | -- | $39,431 | $39,431 | |
| 2025 | $335 | $38,658 | $38,658 | |
| 2023 | $335 | $37,831 | $0 | $37,831 |
| 2022 | $335 | $37,090 | $0 | $37,090 |
| 2021 | $327 | $36,363 | $0 | $36,363 |
| 2020 | $323 | $35,991 | $0 | $35,991 |
| 2019 | $314 | $35,286 | $0 | $35,286 |
| 2018 | $305 | $34,595 | $0 | $34,595 |
| 2017 | $296 | $33,917 | $0 | $33,917 |
| 2016 | $307 | $33,252 | $0 | $33,252 |
| 2015 | $233 | $28,144 | $0 | $28,144 |
| 2014 | $223 | $27,594 | $0 | $27,594 |
Seller's Agent in 2024
Kellie Boone
FOREFRONT REAL ESTATE
(951) 288-4048
1 in this area
13 Total Sales
Buyer's Agent in 2024
Betty Manrique
Exit Alliance Realty
(760) 224-5600
1 in this area
18 Total Sales
Source: California Regional Multiple Listing Service (CRMLS)
MLS Number: IV24048362
Disclaimer: Certain information contained herein is derived from information provided by parties other than Homes.com. All information provided is deemed reliable, but is not guaranteed to be accurate and should be independently verified.
The multiple listing data appearing on this website, or contained in reports produced therefrom, is owned and copyrighted by California Regional Multiple Listing Service, Inc. ("CRMLS") and is protected by all applicable copyright laws. Information provided is for viewer's personal, non-commercial use and may not be used for any purpose other than to identify prospective properties the viewer may be interested in purchasing. All listing data, including but not limited to square footage and lot size is believed to be accurate, but the listing Agent, listing Broker and CRMLS and its affiliates do not warrant or guarantee such accuracy. The viewer should independently verify the listed data prior to making any decisions based on such information by personal inspection and/or contacting a real estate professional.
Based on information from California Regional Multiple Listing Service, Inc. and /or other sources. All data, including all measurements and calculations of area, is obtained from various sources and has not been, and will not be, verified by broker or MLS. All information should be independently reviewed and verified for accuracy. Properties may or may not be listed by the office/agent presenting the information
Ask me questions while you tour the home.