



3900 W 64th Ave Arvada, CO 80003
Berkley NeighborhoodEstimated payment $8,102/month
Highlights
- 2.8 Acre Lot
- Laundry Room
- Forced Air Heating System
- No HOA
- 1-Story Property
- Ceiling Fan
About This Home
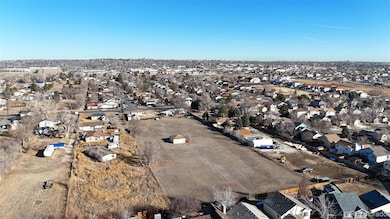
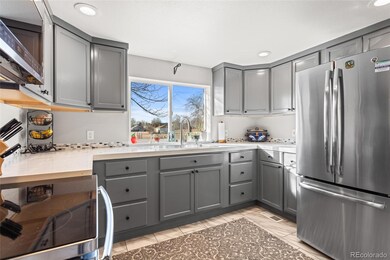
Discover an extraordinary opportunity to live, work, develop, or simply enjoy ample space in this prime development parcel located in unincorporated Adams County. This unique offering includes two expansive lots at 3900 & 4000 W. 64th Ave, combining for a total of 2.8 acres zoned R-2, with zoning already approved for duplexes, saving you both time and money in your development process. Both parcels are fully connected to city water and sewer services, streamlining your future plans. The property features a charming ranch-style home with 2 bedrooms, 1 bathroom, and a framed basement with a rough-in for a 3/4 bath, providing a fantastic opportunity for customization. Additional detached garages offer valuable utility and storage solutions. A second home is also on the premises, presenting a renovation project for those with a creative vision. Situated just a few miles from the vibrant Olde Town Arvada, this property offers convenient access to RTD bus and train routes, as well as major highways I-70 and I-76. Conceptual subdivision plans are available, or you can bring your own vision to create the perfect project on this prime development acreage. The surrounding area has experienced a surge in new duplex constructions, making this property an ideal candidate for future development. Embrace the potential of this exceptional opportunity in a sought-after Arvada location!
Listing Agent
Compass - Denver Brokerage Email: tori.whittaker@compass.com,720-933-3456 License #40044117 Listed on: 10/03/2025

Home Details
Home Type
- Single Family
Est. Annual Taxes
- $4,869
Year Built
- Built in 1950 | Remodeled
Lot Details
- 2.8 Acre Lot
- Property is zoned R2
Parking
- 5 Car Garage
Home Design
- Brick Exterior Construction
- Frame Construction
- Composition Roof
Interior Spaces
- 1-Story Property
- Ceiling Fan
- Unfinished Basement
Kitchen
- Dishwasher
- Disposal
Bedrooms and Bathrooms
- 2 Main Level Bedrooms
- 1 Bathroom
Laundry
- Laundry Room
- Dryer
- Washer
Schools
- Tennyson Knolls Elementary School
- Colorado Sports Leadership Academy Middle School
- Westminster High School
Utilities
- No Cooling
- Forced Air Heating System
Community Details
- No Home Owners Association
- Arlington Meadows Subdivision
Listing and Financial Details
- Exclusions: Seller's personal property.
- Assessor Parcel Number R0102190
Map
Home Values in the Area
Average Home Value in this Area
Tax History
We collect this data history from publicly available records. To have your information removed, we recommend requesting removal directly through your county’s website.
| Year | Tax Paid | Tax Assessment Tax Assessment Total Assessment is a certain percentage of the fair market value that is determined by local assessors to be the total taxable value of land and additions on the property. | Land | Improvement |
|---|---|---|---|---|
| 2025 | $5,083 | $45,080 | $14,960 | $30,120 |
| 2024 | $4,869 | $41,440 | $13,750 | $27,690 |
| 2023 | $5,442 | $45,660 | $13,390 | $32,270 |
| 2022 | $4,388 | $35,830 | $13,760 | $22,070 |
| 2021 | $4,477 | $35,830 | $13,760 | $22,070 |
| 2020 | $3,646 | $29,680 | $14,160 | $15,520 |
| 2019 | $3,633 | $29,680 | $14,160 | $15,520 |
| 2018 | $3,417 | $27,590 | $12,240 | $15,350 |
| 2017 | $2,995 | $27,590 | $12,240 | $15,350 |
| 2016 | $2,341 | $20,360 | $7,160 | $13,200 |
| 2015 | $2,337 | $20,360 | $7,160 | $13,200 |
| 2014 | -- | $19,100 | $5,970 | $13,130 |
Property History
We collect this data history from publicly available records. To have your information removed, we recommend requesting removal directly through your county’s website.
| Date | Event | Price | List to Sale | Price per Sq Ft |
|---|---|---|---|---|
| 04/24/2026 04/24/26 | Pending | -- | -- | -- |
| 10/03/2025 10/03/25 | For Sale | $1,450,000 | -- | $1,111 / Sq Ft |
Purchase History
We collect this data history from publicly available records. To have your information removed, we recommend requesting removal directly through your county’s website.
| Date | Type | Sale Price | Title Company |
|---|---|---|---|
| Warranty Deed | $235,000 | -- | |
| Interfamily Deed Transfer | -- | -- |
Mortgage History
We collect this data history from publicly available records. To have your information removed, we recommend requesting removal directly through your county’s website.
| Date | Status | Loan Amount | Loan Type |
|---|---|---|---|
| Open | $300,000 | New Conventional | |
| Closed | $305,000 | New Conventional | |
| Closed | $180,000 | Unknown | |
| Closed | $188,000 | No Value Available | |
| Previous Owner | $98,500 | Unknown | |
| Previous Owner | $76,500 | Unknown |
Source: REcolorado®
MLS Number: 3794168
APN: 1825-07-1-00-010
Disclaimer: Certain information contained herein is derived from information provided by parties other than Homes.com. All information provided is deemed reliable, but is not guaranteed to be accurate and should be independently verified.
All data is obtained from various sources and may not have been verified by broker or MLS GRID. Supplied Open House Information is subject to change without notice. All information should be independently reviewed and verified for accuracy. Properties may or may not be listed by the office/agent presenting the information. Some IDX listings have been excluded from this website. The content relating to real estate for sale in this Web site comes in part from the Internet Data eXchange (“IDX”) program of METROLIST, INC., DBA RECOLORADO®. Real estate listings held by brokers other than Ten-X are marked with the IDX Logo. This information is being provided for the consumers’ personal, non-commercial use and may not be used for any other purpose. All information is subject to change and should be independently verified.
This publication is designed to provide information with regard to the subject matter covered. It is displayed with the understanding that the publisher and authors are not engaged in rendering real estate, legal, accounting, tax, or other professional services and that the publisher and authors are not offering such advice in this publication. If real estate, legal, or other expert assistance is required, the services of a competent, professional person should be sought.
The information contained in this publication is subject to change without notice. METROLIST, INC., DBA RECOLORADO MAKES NO WARRANTY OF ANY KIND WITH REGARD TO THIS MATERIAL, INCLUDING, BUT NOT LIMITED TO, THE IMPLIED WARRANTIES OF MERCHANTABILITY AND FITNESS FOR A PARTICULAR PURPOSE. METROLIST, INC., DBA RECOLORADO SHALL NOT BE LIABLE FOR ERRORS CONTAINED HEREIN OR FOR ANY DAMAGES IN CONNECTION WITH THE FURNISHING, PERFORMANCE, OR USE OF THIS MATERIAL.
PUBLISHER’S NOTICE: All real estate advertised herein is subject to the Federal Fair Housing Act and the Colorado Fair Housing Act, which Acts make it illegal to make or publish any advertisement that indicates any preference, limitation, or discrimination based on race, color, religion, sex, handicap, familial status, or national origin.
METROLIST, INC., DBA RECOLORADO will not knowingly accept any advertising for real estate that is in violation of the law. All persons are hereby informed that all dwellings advertised are available on an equal opportunity basis.
© 2026 METROLIST, INC., DBA RECOLORADO® – All Rights Reserved. 6455 S. Yosemite St., Suite 500 Greenwood Village, CO 80111 USA
ALL RIGHTS RESERVED WORLDWIDE. No part of this publication may be reproduced, adapted, translated, stored in a retrieval system or transmitted in any form or by any means, electronic, mechanical, photocopying, recording, or otherwise, without the prior written permission of the publisher. The information contained herein including but not limited to all text, photographs, digital images, virtual tours, may be seeded and monitored for protection and tracking.
Listings courtesy of REcolorado® as distributed by MLS GRID.
Based on information submitted to the MLS GRID
- 6478 Quitman St
- 6440 Quitman Ct
- 6429 Quitman Ct
- 6428 Quitman Ct
- 6410 Stuart St
- 3863 W 63rd Place
- 6230 Osceola Way
- 3963 W 65th Place
- 6244 Quitman St
- 6560 Quitman Ct
- 6316 Tennyson St
- 6373 Utica St
- 6305 King Ct
- 6544 Lowell Blvd
- 6275 King Ct
- 3513 W 63rd Ave
- 6340 Knox Ct
- 3576 W 66th Ave
- 6373 Vrain St
- 3466 W 65th Ave
Ask me questions while you tour the home.