
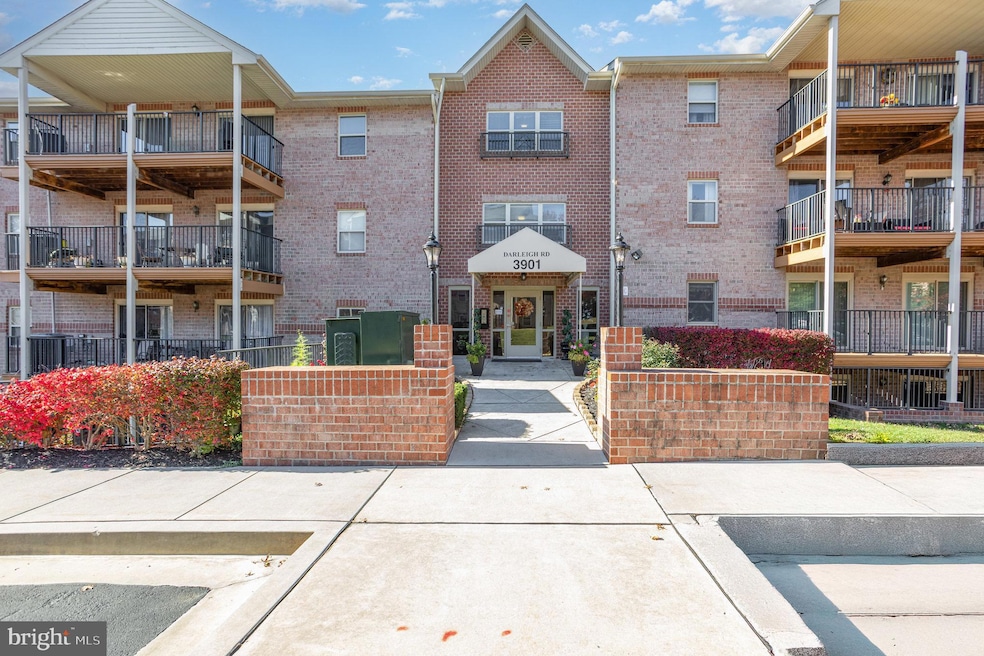


3901 Darleigh Rd Unit C Nottingham, MD 21236
Perry Hall AreaEstimated payment $2,193/month
Total Views
126,432
3
Beds
2
Baths
1,481
Sq Ft
$182
Price per Sq Ft
Highlights
- Panoramic View
- Contemporary Architecture
- Main Floor Bedroom
- Perry Hall Elementary School Rated 9+
- Traditional Floor Plan
- Formal Dining Room
About This Home
Welcome home to this spacious 3-bedroom, 2-bath condo, thoughtfully updated and ready for you to move right in!
Step inside to a bright, inviting interior featuring brand-new LVP flooring throughout the living room, dining area, and kitchen, along with fresh carpeting in all three bedrooms and a freshly painted interior.
The open-concept living and dining areas provide a wonderful space for everyday living and entertaining, with two sets of sliding glass doors leading to a large, private patio overlooking peaceful trees and beautiful green space. It’s the perfect spot to enjoy your morning coffee, unwind after a long day, or entertain friends and family.
The home also offers a generously sized laundry room with a utility sink, providing plenty of functionality and convenience.
Located close to restaurants, shopping, and major commuter routes, this condo combines comfort, convenience, and easy living. With ample parking and numerous recent updates, this is one you won’t want to miss!
Come see for yourself—this beautifully updated condo is ready to welcome you home!
Listing Agent
(410) 515-1700 patrickwcampbell4@yahoo.com Century 21 Advance Realty Brokerage Phone: 4105151700 License #607244 Listed on: 11/05/2025
Property Details
Home Type
- Condominium
Est. Annual Taxes
- $3,074
Year Built
- Built in 1996
HOA Fees
- $450 Monthly HOA Fees
Parking
- Parking Lot
Property Views
- Panoramic
- Scenic Vista
- Woods
- Garden
Home Design
- Contemporary Architecture
- Entry on the 1st floor
- Brick Exterior Construction
- Architectural Shingle Roof
Interior Spaces
- 1,481 Sq Ft Home
- Property has 1 Level
- Traditional Floor Plan
- Central Vacuum
- Ceiling Fan
- Sliding Doors
- Insulated Doors
- Entrance Foyer
- Family Room Off Kitchen
- Formal Dining Room
Kitchen
- Eat-In Kitchen
- Electric Oven or Range
- Self-Cleaning Oven
- Stove
- Built-In Microwave
- Ice Maker
- Dishwasher
Flooring
- Carpet
- Luxury Vinyl Plank Tile
Bedrooms and Bathrooms
- 3 Main Level Bedrooms
- 2 Full Bathrooms
- Soaking Tub
- Bathtub with Shower
- Walk-in Shower
Laundry
- Laundry Room
- Electric Dryer
- Washer
Schools
- Perry Hall Elementary And Middle School
- Perry Hall High School
Utilities
- Forced Air Heating and Cooling System
- Heat Pump System
- Electric Water Heater
- Cable TV Available
Additional Features
- More Than Two Accessible Exits
- Exterior Lighting
Listing and Financial Details
- Assessor Parcel Number 04112200025353
Community Details
Overview
- Association fees include common area maintenance, exterior building maintenance, lawn maintenance, management, reserve funds, sewer, trash, water, snow removal
- Low-Rise Community
- Perry Brook Condominiums Subdivision
Amenities
- Common Area
Pet Policy
- Pets Allowed
- Pet Size Limit
3D Interior and Exterior Tours
Floorplan
Map
Create a Home Valuation Report for This Property
The Home Valuation Report is an in-depth analysis detailing your home's value as well as a comparison with similar homes in the area
Home Values in the Area
Average Home Value in this Area
Tax History
We collect this data history from publicly available records. To have your information removed, we recommend requesting removal directly through your county’s website.
| Year | Tax Paid | Tax Assessment Tax Assessment Total Assessment is a certain percentage of the fair market value that is determined by local assessors to be the total taxable value of land and additions on the property. | Land | Improvement |
|---|---|---|---|---|
| 2025 | $3,281 | $214,667 | ||
| 2024 | $3,281 | $194,333 | ||
| 2023 | $1,574 | $174,000 | $40,000 | $134,000 |
| 2022 | $3,055 | $171,667 | $0 | $0 |
| 2021 | $2,372 | $169,333 | $0 | $0 |
| 2020 | $2,024 | $167,000 | $40,000 | $127,000 |
| 2019 | $1,984 | $163,667 | $0 | $0 |
| 2018 | $1,706 | $160,333 | $0 | $0 |
| 2017 | $2,607 | $157,000 | $0 | $0 |
| 2016 | $1,602 | $154,667 | $0 | $0 |
| 2015 | $1,602 | $152,333 | $0 | $0 |
| 2014 | $1,602 | $150,000 | $0 | $0 |
Source: Public Records
Property History
We collect this data history from publicly available records. To have your information removed, we recommend requesting removal directly through your county’s website.
| Date | Event | Price | List to Sale | Price per Sq Ft |
|---|---|---|---|---|
| 09/04/2026 09/04/26 | Price Changed | $269,500 | -0.7% | $182 / Sq Ft |
| 07/29/2026 07/29/26 | Price Changed | $271,500 | -1.6% | $183 / Sq Ft |
| 06/20/2026 06/20/26 | Price Changed | $276,000 | -3.2% | $186 / Sq Ft |
| 01/24/2026 01/24/26 | For Sale | $285,000 | 0.0% | $192 / Sq Ft |
| 01/21/2026 01/21/26 | Pending | -- | -- | -- |
| 11/05/2025 11/05/25 | For Sale | $285,000 | -- | $192 / Sq Ft |
Source: Bright MLS
Purchase History
We collect this data history from publicly available records. To have your information removed, we recommend requesting removal directly through your county’s website.
| Date | Type | Sale Price | Title Company |
|---|---|---|---|
| Deed | $127,020 | -- |
Source: Public Records
About the Listing Agent
About Us
In today’s marketplace, we believe that no one person, no matter how experienced or well-educated, can provide the best service without a team of specialists. Here at Advance Realty Bel Air, we bring together top-tier talent with in-depth experience and expertise, with a goal to ensure the selling process is as stress-free and rewarding as possible.
Coupled with our truly innovative business model and extraordinary people, makes us the perfect choice to sell your home. The
Patrick's Other Listings
Source: Bright MLS
MLS Number: MDBC2145154
APN: 11-2200025353
Disclaimer: Certain information contained herein is derived from information provided by parties other than Homes.com. All information provided is deemed reliable, but is not guaranteed to be accurate and should be independently verified.
The data relating to real estate for sale on this website appears in part through the BRIGHT Internet Data Exchange program, a voluntary cooperative exchange of property listing data between licensed real estate brokerage firms, and is provided by BRIGHT through a licensing agreement.
Listing information is from various brokers who participate in the Bright MLS IDX program and not all listings may be visible on the site.
The property information being provided on or through the website is for the personal, non-commercial use of consumers and such information may not be used for any purpose other than to identify prospective properties consumers may be interested in purchasing.
Some properties which appear for sale on the website may no longer be available because they are for instance, under contract, sold or are no longer being offered for sale.
Property information displayed is deemed reliable but is not guaranteed.
Copyright 2026 Bright MLS, Inc.
Nearby Homes
- 3901 Darleigh Rd Unit 3G
- 3907 Hannon Ct Unit 2A
- 3905 Darleigh Rd Unit F
- 3905 Darleigh Rd Unit G
- 3901 Hannon Ct Unit 3E
- 4100 Chardel Rd Unit 3B
- 8907 Carlisle Ave
- 9004 Tammy Rd
- 9005 Tammy Rd
- 20 Danben Ct
- 22 Heathrow Manor Ct
- 4402 Fieldgreen Rd
- 9034 Fieldchat Rd
- 13 Open Gate Ct
- 9105 Lincolnshire Ct Unit J
- 4549 Ambermill Rd
- 8713 Belair Rd
- 4107 Farmside Dr
- 8623 Heathermill Rd
- 8735 Silver Hall Rd
- 1 Durban Ct
- 8507 Castlemill Cir
- 4026 Jacinth Way
- 23 Glasshouse Garth
- 9409 Belair Rd
- 19 Glasshouse Garth - 1
- 19 Glasshouse Garth
- 26 Romanoff Ct
- 3820 E Joppa Rd
- 8523 Heathrow Ct
- 4335 Bedrock Cir
- 8627 Saxon Cir
- 3831 E Joppa Rd
- 11 Springtowne Cir
- 1 Waldmann Mill Ct
- 20 Juliet Ln Unit 204
- 2 Beeson Ct
- 9 Stillwood Cir
- 20 Juliet Ln
- 8372 Dieter Dr
Your Personal Tour Guide
Ask me questions while you tour the home.