NOT LISTED FOR SALE

3901 E Pinnacle Peak Rd Unit 206 Phoenix, AZ 85050

Desert View Neighborhood
2 Beds
2.5 Baths
2,032 Sq Ft
2002 Built

Sale Details

Date Sold: April 10, 2024

Last sale price $275,000 $135 Per Sq Ft

214 Days on Market

Highlights

  • On Golf Course
  • Gated with Attendant
  • Vaulted Ceiling
  • Wildfire Elementary School Rated A
  • Clubhouse
  • Wood Flooring

About This Home

As of April 2024

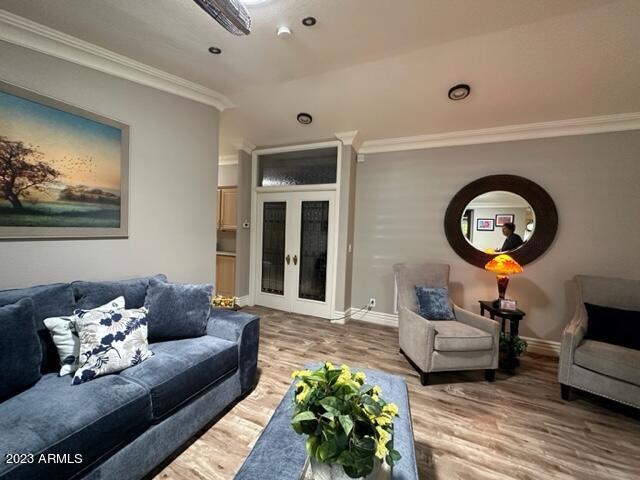
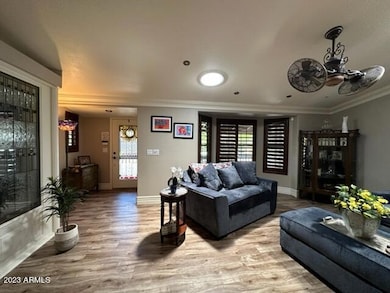
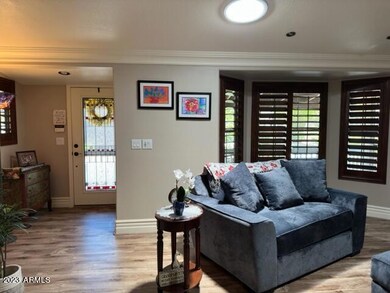
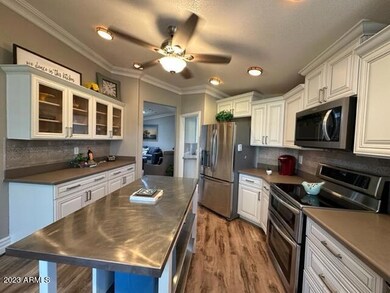
BACK ON MARKET*BUYER UNABLE TO PERFORM****THIS HOME IS BEAUTIFUL! Soothing colors throughout* 2000+ sq ft * New cabinets, Quartz countertops, and flooring in kitchen & laundry room. 2 spacious bedrooms, PLUS Office, 2 full bathrooms, PLUS HALF bath/powder room for your guests. The open living spaces welcome family & friends. ADDITIONAL NEWER ITEMS, AC/Heating unit, roof, hot water heater, home purification system, flooring, and garage door opener. Barbecue Grill to convey. *This popular 55+ Paradise Peak West Community land lease includes, 24/7 Guard Gate, water, sewer, trash, golf, club house, heated pool & spa, pickle ball, bocce courts, and all common area grounds. New plex pipe and fittings have recently been installed under this entire home.

Last Agent to Sell the Property

Connie Schooler

HomeSmart License #SA026598000 Listed on: 08/13/2023

HomeSmart

Co-Listed By

Lucinda Lacy

HomeSmart License #SA112495000

Last Buyer's Agent

Brandon Howe

Howe Realty License #BR532588000

Property Details

Home Type

  • Modular Prefabricated Home

Est. Annual Taxes

  • $775

Year Built

  • Built in 2002

Lot Details

  • Desert faces the front of the property
  • On Golf Course
  • Block Wall Fence
  • Grass Covered Lot
  • Land Lease of $980 per month

Parking

  • 2 Car Garage
  • Oversized Parking

Home Design

  • Wood Frame Construction
  • Composition Roof

Interior Spaces

  • 2,032 Sq Ft Home
  • 1-Story Property
  • Vaulted Ceiling
  • Ceiling Fan
  • Free Standing Fireplace
  • Family Room
  • Breakfast Room
  • Formal Dining Room
  • Security System Owned

Kitchen

  • Kitchen Updated in 2023
  • Walk-In Pantry
  • Electric Oven or Range
  • Electric Cooktop
  • Built-In Microwave
  • Dishwasher
  • Kitchen Island
  • Disposal

Flooring

  • Floors Updated in 2023
  • Wood
  • Carpet
  • Tile

Bedrooms and Bathrooms

  • 2 Bedrooms
  • Remodeled Bathroom
  • Double Vanity
  • Private Water Closet

Laundry

  • Laundry in unit
  • Washer Hookup

Outdoor Features

  • Covered Patio or Porch
  • Outdoor Storage

Schools

  • Adult Elementary And Middle School
  • Adult High School

Mobile Home

  • Modular Prefabricated Home

Utilities

  • Central Air
  • Heating Available
  • Plumbing System Updated in 2023
  • ENERGY STAR Qualified Water Heater
  • High Speed Internet
  • Cable TV Available

Listing and Financial Details

  • Tax Lot 206
  • Assessor Parcel Number 213-01-001-D

Community Details

Overview

  • No Home Owners Association
  • Association fees include water, sewer, trash, front yard maint, ground maintenance, street maintenance
  • Built by CASCO
  • Paradise Peak West Subdivision

Recreation

  • Golf Course Community
  • Pickleball Courts
  • Heated Community Pool
  • Community Spa

Additional Features

  • Clubhouse
  • Gated with Attendant

Property Details

Home Type

Modular Prefabricated Home

Est. Annual Taxes

$775

Year Built

Built in 2002

Lot Details

0 Sq Ft Lot

Parking

2

Listing Details

  • Cross Street: Cave Creek & Pinnacle Peak Rd
  • Property Type: Residential
  • Ownership: Leasehold
  • Total Monthly Fee Equivalent: 980.0
  • Updated Partial or Full Bathrooms: Partial
  • Bathrooms Year Updated: 2014
  • Updated Floors: Partial
  • Items Updated Floor Yr Updated: 2023
  • Updated Heating or Cooling Units: Full
  • Items Updated Ht Cool Yr Updated: 2016
  • Updated Kitchen: Full
  • Items Updated Kitchen Yr Updated: 2023
  • Updated Plumbing: Partial
  • Items Updated Plmbg Yr Updated: 2023
  • Updated Roof: Full
  • Items Updated Roof Yr Updated: 2018
  • Separate Den Office Sep Den Office: Y
  • Year Built: 2002
  • Tax Year: 2022
  • Property Sub Type: Modular/Pre-Fab
  • Horses: No
  • Co List Office Mls Id: cril04
  • Co List Office Phone: 602-230-7600
  • Subdivision Name: PARADISE PEAK WEST
  • Body Type: Multi-Wide
  • Property Attached Yn: No
  • Tax Parcel Letter: D
  • General Property Description:PriceSqFt: 135.33
  • Const - Finish:Const - Finish: Painted
  • Cooling:Cooling: Ceiling Fan(s), Central Air
  • Other Rooms:Other Rooms: Family Room
  • Technology:Technology: Cable TV Avail, High Speed Internet, Security System Owned
  • Manufactured Home Features:Manufactured Home Features: Multi-Wide
  • Plumbing:Plumbing: Engy Star Ht Wtr Htr, Electric Hot Wtr Htr
  • Special Features: None

Interior Features

  • Flooring: Carpet, Tile, Wood
  • Basement YN: No
  • Spa Features: None
  • Appliances: Dishwasher, Disposal, Refrigerator, Electric Cooktop, Microwave
  • Full Bathrooms: 2
  • Half Bathrooms: 1
  • Total Bedrooms: 2
  • Fireplace Features: Free Standing
  • Fireplace: Yes
  • Interior Amenities: 3/4 Bath Master Bdrm, Double Vanity, Kitchen Island, Walk-in Pantry, High Speed Internet, Vaulted Ceiling(s)
  • Living Area: 2032.0
  • Stories: 1
  • Dining Area:Dining Area: Formal, Breakfast Room
  • Interior Features:Interior Features: Vaulted Ceiling(s)
  • Kitchen Features:Kitchen Features: Dishwasher, Disposal, Refrigerator, Kitchen Island, Range/Oven Elec, Electric Cooktop, Built-in Microwave, Walk-in Pantry
  • Laundry:Laundry: Washer Hookup, Inside
  • Master Bathroom:Master Bathroom: 3/4 Bath Master Bdrm, Double Vanity, Private Toilet Room

Exterior Features

  • Fencing: Block, None
  • Exterior Features: Storage, Private Pickleball Court(s)
  • Lot Features: On Golf Course, Desert Front, Grass Back
  • Pool Private: No
  • Disclosures: Seller Discl Avail
  • Construction Type: Wood Frame, Painted
  • Patio And Porch Features: Covered Patio(s)
  • Roof: Composition
  • General Property Description:Community Pool YN2: Yes
  • General Property Description:Private Pool YN2: No
  • Community Pool Features:Community Pool Features: Heated

Garage/Parking

  • Total Covered Spaces: 2.0
  • Parking Features: Extended Length Garage, Garage Door Opener
  • Attached Garage: No
  • Garage Spaces: 2.0

Utilities

  • Cooling: Ceiling Fan(s), Central Air
  • Heating: Electric
  • Laundry Features: Washer Hookup, Inside
  • Security: Security System Owned
  • Cooling Y N: Yes
  • Heating Yn: Yes
  • Water Source: Public
  • Utilities:Utilities: APS

Condo/Co-op/Association

  • Community Features: Guarded Entry, Community Spa, Community Spa Htd, Gated, Golf, Clubhouse, Pickleball
  • Association: No

Association/Amenities

  • Association Fees:PAD Fee YN2: N

Fee Information

  • Association Fee Includes: Water, Sewer, Trash, Front Yard Maint, Maintenance Grounds, Street Maint

Schools

  • Elementary School: Adult
  • High School: Adult
  • Middle Or Junior School: Adult

Lot Info

  • Land Lease Amount Frequency: Monthly
  • Land Lease: Yes
  • Parcel #: 213-01-001-D

Building Info

  • Builder Name: CASCO

Rental Info

  • Land Lease Amount: 980.0

Tax Info

  • Tax Annual Amount: 775.06
  • Tax Book Number: 213.0
  • Tax Lot: 206
  • Tax Map Number: 1.0

Ownership History

We collect this data history from publicly available records. To have your information removed, we recommend requesting removal directly through your county’s website.

Date Name Owned For Owner Type

Purchase Details

Closed on
Feb 20, 2025
Sold by
Bought by

Purchase Details

Closed on
May 23, 2000
Sold by
Bought by
Source: Public Records
Create a Home Valuation Report for This Property
The Home Valuation Report is an in-depth analysis detailing your home's value as well as a comparison with similar homes in the area

Home Values in the Area

Source: Public Records

Average Home Value in this Area


Source: Public Records

Purchase History

We collect this data history from publicly available records. To have your information removed, we recommend requesting removal directly through your county’s website.

Date Buyer Sale Price Title Company
-- None Listed On Document
-- Stewart Title & Trust
Source: Public Records

Property History

We collect this data history from publicly available records. To have your information removed, we recommend requesting removal directly through your county’s website.

Date Event Price List to Sale Price per Sq Ft
04/10/2024 04/10/24 Sold $275,000 -1.4% $135 / Sq Ft
03/09/2024 03/09/24 Price Changed $279,000 -1.4% $137 / Sq Ft
02/10/2024 02/10/24 Price Changed $283,000 +1.4% $139 / Sq Ft
01/28/2024 01/28/24 Price Changed $279,000 -3.1% $137 / Sq Ft
08/14/2023 08/14/23 For Sale $288,000 -- $142 / Sq Ft
Source: Arizona Regional Multiple Listing Service (ARMLS)

Tax History

We collect this data history from publicly available records. To have your information removed, we recommend requesting removal directly through your county’s website.

Year Tax Paid Tax Assessment Tax Assessment Total Assessment is a certain percentage of the fair market value that is determined by local assessors to be the total taxable value of land and additions on the property. Land Improvement
2025 $115,552 $1,130,655
2024 $110,189 $1,076,814
2023 $110,189 $1,458,250 $1,251,970 $206,280
2022 $109,083 $1,624,250 $1,435,280 $188,970
2021 $109,405 $1,627,290 $1,435,280 $192,010
2020 $106,021 $1,158,960 $958,420 $200,540
2019 $106,160 $1,111,680 $912,780 $198,900
2018 $102,677 $1,095,380 $894,300 $201,080
2017 $98,422 $838,170 $652,670 $185,500
2016 $96,781 $728,830 $536,330 $192,500
2015 $94,004 $728,060 $536,330 $191,730
Source: Public Records

Agents Affiliated with this Home

  • Section Image
  • Section Image
  • Section Image
  • Section Image
See All Agents

Map

Source: Arizona Regional Multiple Listing Service (ARMLS)

MLS Number: 6592225

Arizona Regional Multiple Listing Service (ARMLS)
Your Personal Tour Guide

Ask me questions while you tour the home.