
Melani Beauregard
eXp Realty
(623) 323-6876
147 Total Sales
1 in Desert View
$1,850,000 Price

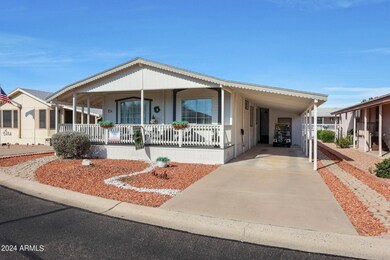
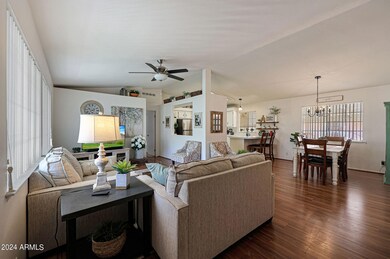
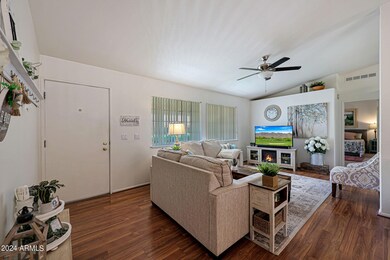
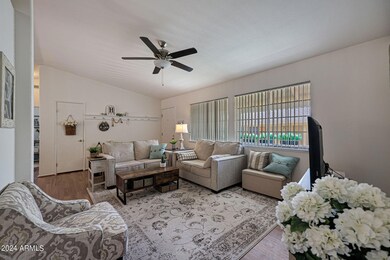
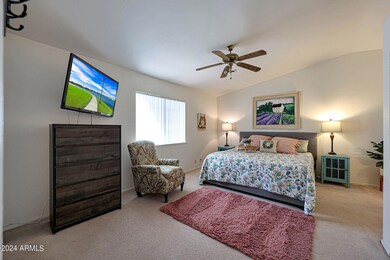
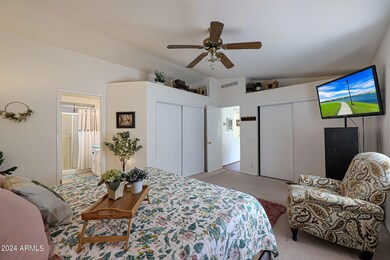
Priced to Sell! Come See! This 3 bedroom home in a 55+ community near desert ridge and Mayo Clinic is ready & complete with a large updated composite wood covered porch, a new roof, new exterior paint, a 4 yr old A/C , new electric panel & new Hot Water heater! Big ticket items are done! It has a big master bedroom w/2 closets, wood like floors in main areas, 2 refrigerators will stay, and W/D. Furniture and decor can stay! Don't miss the large workshop and shed! You will love this 55+ guard gated community with a monthly land lease of $946.28 that includes a 9 hole executive golf course, the guard gate, a clubhouse, pickleball courts, heated swimming pool & more! There are no rentals allowed here, owner occupied only. 2 dog limit of 30 lbs each. Come see. You will love this locatio
Last Agent to Sell the Property
ProAgent Realty License #SA535213000 Listed on: 01/06/2024
We collect this data history from publicly available records. To have your information removed, we recommend requesting removal directly through your county’s website.
Melani Beauregard
eXp Realty
(623) 323-6876
147 Total Sales
1 in Desert View
$1,850,000 Price
Kevin Valle
West USA Realty
(602) 975-4881
148 Total Sales
1 in Desert View
$2,310,000 Price
Juan Ramirez
HomeSmart
(623) 323-1145
80 Total Sales
1 in Desert View
$750,000 Price
Amy Koch
The Brokery
(602) 461-7247
41 Total Sales
1 in Desert View
$1,030,000 Price
Linda Anderson
eXp Realty
(480) 933-4137
8 Total Sales
1 in Desert View
$143,000 Price
Ginny Solis-Wright
W and Partners, LLC
(480) 933-4418
149 Total Sales
2 in Desert View
$155K - $730K Price Range
We collect this data history from publicly available records. To have your information removed, we recommend requesting removal directly through your county’s website.
| Date | Buyer | Sale Price | Title Company |
|---|---|---|---|
| -- | None Listed On Document | ||
| Hegel Johnaquille J | -- | Stewart Title & Trust |
We collect this data history from publicly available records. To have your information removed, we recommend requesting removal directly through your county’s website.
| Date | Event | Price | List to Sale | Price per Sq Ft |
|---|---|---|---|---|
| 05/23/2024 05/23/24 | Sold | $139,000 | -6.7% | $103 / Sq Ft |
| 05/08/2024 05/08/24 | Pending | -- | -- | -- |
| 04/16/2024 04/16/24 | Price Changed | $149,000 | -9.7% | $111 / Sq Ft |
| 04/14/2024 04/14/24 | Price Changed | $165,000 | -5.7% | $123 / Sq Ft |
| 02/28/2024 02/28/24 | Price Changed | $175,000 | -7.4% | $130 / Sq Ft |
| 02/11/2024 02/11/24 | Price Changed | $189,000 | -5.0% | $141 / Sq Ft |
| 01/12/2024 01/12/24 | Price Changed | $199,000 | -8.7% | $148 / Sq Ft |
| 01/07/2024 01/07/24 | For Sale | $218,000 | -- | $162 / Sq Ft |
We collect this data history from publicly available records. To have your information removed, we recommend requesting removal directly through your county’s website.
| Year | Tax Paid | Tax Assessment Tax Assessment Total Assessment is a certain percentage of the fair market value that is determined by local assessors to be the total taxable value of land and additions on the property. | Land | Improvement |
|---|---|---|---|---|
| 2025 | $115,552 | $1,130,655 | ||
| 2024 | $110,189 | $1,076,814 | ||
| 2023 | $110,189 | $1,458,250 | $1,251,970 | $206,280 |
| 2022 | $109,083 | $1,624,250 | $1,435,280 | $188,970 |
| 2021 | $109,405 | $1,627,290 | $1,435,280 | $192,010 |
| 2020 | $106,021 | $1,158,960 | $958,420 | $200,540 |
| 2019 | $106,160 | $1,111,680 | $912,780 | $198,900 |
| 2018 | $102,677 | $1,095,380 | $894,300 | $201,080 |
| 2017 | $98,422 | $838,170 | $652,670 | $185,500 |
| 2016 | $96,781 | $728,830 | $536,330 | $192,500 |
| 2015 | $94,004 | $728,060 | $536,330 | $191,730 |
Seller's Agent in 2024
Debbie Shackelford
ProAgent Realty
(602) 418-0370
82 in this area
108 Total Sales
Buyer's Agent in 2024
Stephen Morehouse
HomeSmart
(480) 717-1767
2 in this area
11 Total Sales
Source: Arizona Regional Multiple Listing Service (ARMLS)
MLS Number: 6647109
Disclaimer: Certain information contained herein is derived from information provided by parties other than Homes.com. All information provided is deemed reliable, but is not guaranteed to be accurate and should be independently verified.
All information should be verified by the recipient and none is guaranteed as accurate by ARMLS
Listing Information presented by local MLS brokerage: Ten-X, local REALTOR®- Arlene Richardson - (888)-952-6393
Ask me questions while you tour the home.