
Laurie Mensing
Long & Foster Real Estate, Inc.
(844) 760-1166
263 Total Sales
1 in Mantua
$1,152,052 Price



Estimated Value: $990,815
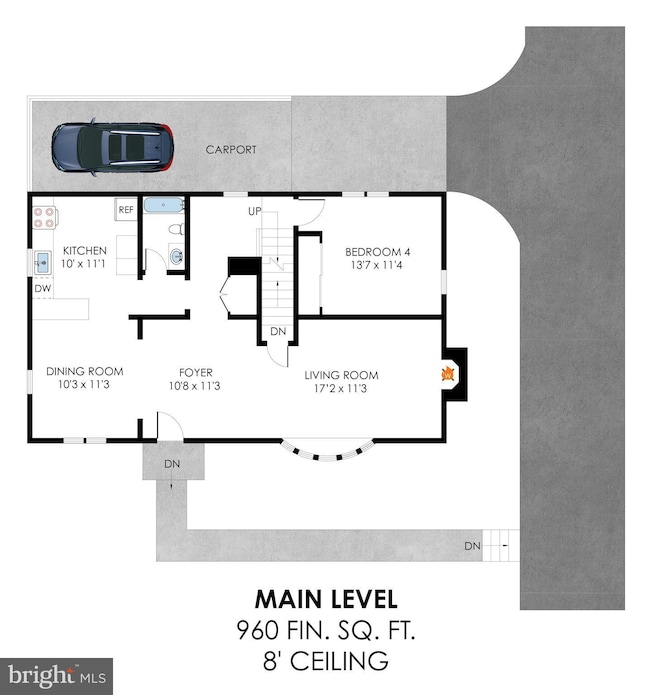
Wonderful Opportunity in Sought-After Mantua – Spacious 0.83 Acre lot in the highly desirable Mantua neighborhood, this property offers a unique opportunity to either move into a well-maintained home or build your dream residence. With 4 bedrooms and 4 full baths, the home is in turnkey condition with fully functional systems but is being sold STRICTLY AS-IS. Approximately 2,700 finished square feet
Inside, you’ll find an open-concept main level featuring a living room, dining area, and kitchen—perfect for everyday living or entertaining. The upper level addition and new windows were completed in 2002, providing modernized living space and natural light. Heating is provided by two electric heat pumps (installed in 2018 and 2005). A gas line is conveniently located in front of the home, offering easy access for future upgrades.
Additional features include:
1 fireplace
1-car carport at the rear
Level backyard with ample space for a pool
Side garden plot ideal for vegetables or flowers
Public water and sewer
Located in the Woodson High School pyramid, this home is part of a vibrant community that offers a swim and tennis club, scenic trails, and nearby parks. Enjoy proximity to Trader Joe’s (less than 1 mile away), Mosaic District, Vienna and Dunn Loring Metro stations, Fairfax Hospital (10 minutes), and Tysons Corner (15 minutes). Easy access to major commuting routes: I-66, I-395, Route 50, Route 29, and the Beltway via Exits 236 or 50.
Seller prefers a quick close and 60-day rent-back.
Don’t miss your chance to live in one of Fairfax County’s most desirable neighborhoods—whether you’re looking to move in now or build something new.
Last Agent to Sell the Property
(703) 938-4200 longandfoster@broker1suite.com Long & Foster Real Estate, Inc. License #0225070913 Listed on: 05/29/2025
We collect this data history from publicly available records. To have your information removed, we recommend requesting removal directly through your county’s website.
Laurie Mensing
Long & Foster Real Estate, Inc.
(844) 760-1166
263 Total Sales
1 in Mantua
$1,152,052 Price
Joan Lovett
RE/MAX Allegiance
(202) 902-9867
59 Total Sales
1 in Mantua
$905,000 Price
Kathleen Quintarelli
Weichert, REALTORS
(202) 875-6790
83 Total Sales
1 in Mantua
$1,415,000 Price
Ali Farhadov
Compass
(202) 931-6180
138 Total Sales
2 in Mantua
$835K - $1.3M Price Range
Shannon Zhao
Signature Home Realty LLC
(240) 261-0035
132 Total Sales
1 in Mantua
$440,000 Price
Daniel Llerena
RLAH @properties
(202) 883-6293
159 Total Sales
1 in Mantua
$1,525,000 Price
We collect this data history from publicly available records. To have your information removed, we recommend requesting removal directly through your county’s website.
| Date | Buyer | Sale Price | Title Company |
|---|---|---|---|
| $940,000 | Title Resources Guaranty | ||
| Tong Yuan Hu | $271,295 | -- |
We collect this data history from publicly available records. To have your information removed, we recommend requesting removal directly through your county’s website.
| Date | Status | Borrower | Loan Amount |
|---|---|---|---|
| Open | $440,000 | ||
| Previous Owner | Tong Yuan Hu | $217,000 |
We collect this data history from publicly available records. To have your information removed, we recommend requesting removal directly through your county’s website.
| Date | Event | Price | List to Sale | Price per Sq Ft |
|---|---|---|---|---|
| 09/18/2025 09/18/25 | Sold | $940,000 | 0.0% | $338 / Sq Ft |
| 06/14/2025 06/14/25 | Price Changed | $940,000 | +5.7% | $338 / Sq Ft |
| 05/29/2025 05/29/25 | For Sale | $889,000 | -- | $319 / Sq Ft |
We collect this data history from publicly available records. To have your information removed, we recommend requesting removal directly through your county’s website.
| Year | Tax Paid | Tax Assessment Tax Assessment Total Assessment is a certain percentage of the fair market value that is determined by local assessors to be the total taxable value of land and additions on the property. | Land | Improvement |
|---|---|---|---|---|
| 2025 | $8,780 | $827,380 | $298,000 | $529,380 |
| 2024 | $8,780 | $757,870 | $283,000 | $474,870 |
| 2023 | $8,359 | $740,760 | $283,000 | $457,760 |
| 2022 | $7,876 | $688,770 | $283,000 | $405,770 |
| 2021 | $7,511 | $640,040 | $263,000 | $377,040 |
| 2020 | $7,046 | $595,370 | $243,000 | $352,370 |
| 2019 | $3,464 | $585,370 | $233,000 | $352,370 |
| 2018 | $6,018 | $523,340 | $203,000 | $320,340 |
| 2017 | $6,076 | $523,340 | $203,000 | $320,340 |
| 2016 | $6,063 | $523,340 | $203,000 | $320,340 |
| 2015 | $5,840 | $523,340 | $203,000 | $320,340 |
| 2014 | $5,313 | $477,170 | $185,000 | $292,170 |
Seller's Agent in 2025
Sarah Harrington
Long & Foster
(703) 623-7010
203 Total Sales
Buyer's Agent in 2025
Mandy Book
Coldwell Banker (NRT-Southeast-MidAtlantic)
(571) 224-4063
60 Total Sales
Buyer Co-Listing Agent in 2025
Dorit Paz
Coldwell Banker (NRT-Southeast-MidAtlantic)
(571) 224-4063
55 Total Sales
Source: Bright MLS
MLS Number: VAFX2242084
APN: 0584-09-0021A
Disclaimer: Certain information contained herein is derived from information provided by parties other than Homes.com. All information provided is deemed reliable, but is not guaranteed to be accurate and should be independently verified.
The data relating to real estate for sale on this website appears in part through the BRIGHT Internet Data Exchange program, a voluntary cooperative exchange of property listing data between licensed real estate brokerage firms, and is provided by BRIGHT through a licensing agreement.
Listing information is from various brokers who participate in the Bright MLS IDX program and not all listings may be visible on the site.
The property information being provided on or through the website is for the personal, non-commercial use of consumers and such information may not be used for any purpose other than to identify prospective properties consumers may be interested in purchasing.
Some properties which appear for sale on the website may no longer be available because they are for instance, under contract, sold or are no longer being offered for sale.
Property information displayed is deemed reliable but is not guaranteed.
Copyright 2026 Bright MLS, Inc.
Ask me questions while you tour the home.