
Michael Soper
Next Step Realty
(667) 213-1153
166 Total Sales
2 in East Arlington
$279K - $400K Price Range

Estimated Value: $206,000 - $239,505
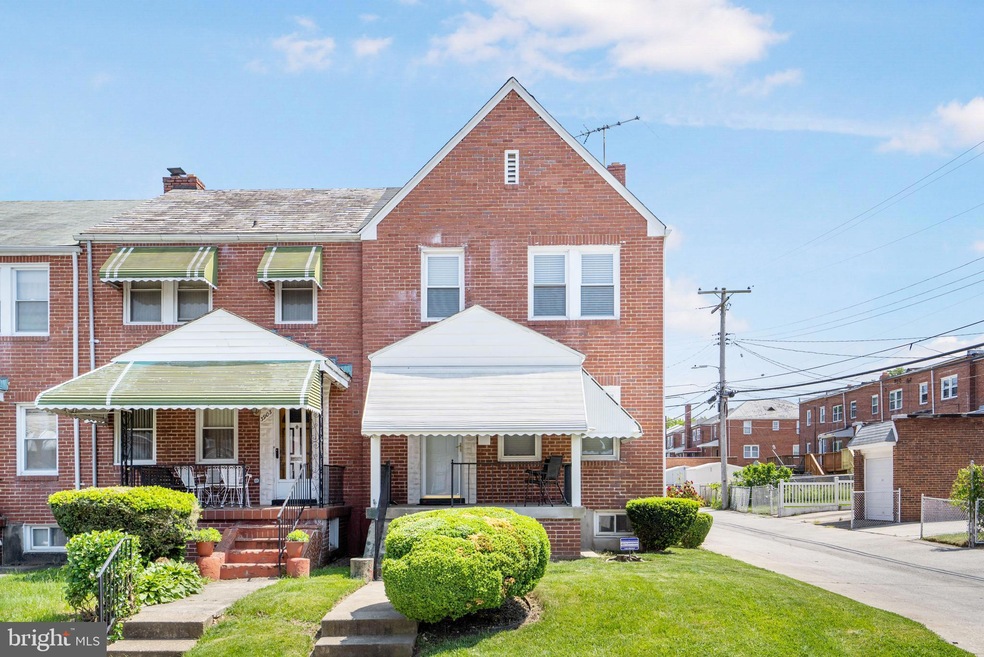
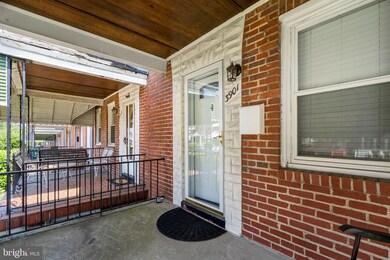
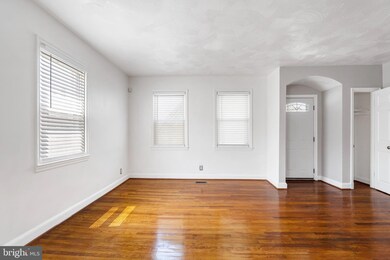

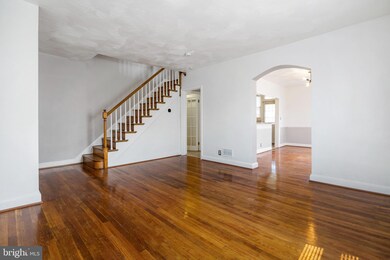
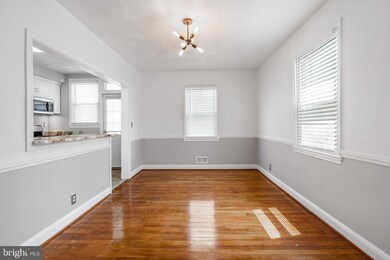
Great opportunity to own a contemporary end of group porch front home in the Ashburton Community with 1 Car Parking Pad! This home has been freshly painted and is full of character, charm and modern features and amenities. All new cordless window treatments throughout, gleaming hardwood floors the living and dining rooms and tiled flooring in the gourmet kitchen. The kitchen has a breakfast bar to enjoy quick bites, granite countertops, stainless steel appliances, gas range, and dual sinks. Upstairs the Primary bedroom is spacious and bright with a large closet, and there are 2 more bedrooms and a custom designed full tiled bathroom with a tub/shower and all new hardware. The family room on the lower level is a great space to spend time with family and friends and has NEW recessed lighting, NEW vinyl flooring, a modern wet bar with a mini fridge and granite countertop, and a second full bathroom with shower and new hardware. Outside you can relax on your front porch and host summer barbecues in your fenced in backyard on your just repainted patio. Located near dining, public transportation and commuter routes. Schedule you showing today!
Last Agent to Sell the Property
(888) 860-7369 mschiff@schiffhometeam.com EXP Realty, LLC License #596243 Listed on: 05/18/2023
Last Buyer's Agent
(443) 660-9229 william@savagehomegroup.com Keller Williams Legacy License #531933
We collect this data history from publicly available records. To have your information removed, we recommend requesting removal directly through your county’s website.
Michael Soper
Next Step Realty
(667) 213-1153
166 Total Sales
2 in East Arlington
$279K - $400K Price Range
Joseph DeSimone
Cummings & Co. Realtors
(667) 217-1286
110 Total Sales
1 in East Arlington
$135,000 Price
Kurt Ha
CapStar Properties
(240) 570-8820
109 Total Sales
2 in East Arlington
$167K - $340K Price Range
Erica Washington
Coldwell Banker Realty
(667) 218-4508
110 Total Sales
1 in East Arlington
$421,000 Price
Gersha Porter
United Real Estate Executives
(443) 381-6983
78 Total Sales
3 in East Arlington
$182K - $345K Price Range
Maria Lewis
Keller Williams Preferred Properties
(814) 747-5870
73 Total Sales
1 in East Arlington
$275,000 Price
We collect this data history from publicly available records. To have your information removed, we recommend requesting removal directly through your county’s website.
| Date | Buyer | Sale Price | Title Company |
|---|---|---|---|
| $225,000 | Wfg National Title | ||
| Antoine Gregory J | $155,000 | Mid Atlantic Title Llc | |
| Mitchell Anita A | $130,000 | Penfed Title Llc | |
| Powell Michael | $71,000 | Micasa Title Group Llc |
We collect this data history from publicly available records. To have your information removed, we recommend requesting removal directly through your county’s website.
| Date | Status | Borrower | Loan Amount |
|---|---|---|---|
| Open | $220,924 | ||
| Previous Owner | Antoine Gregory J | $152,192 | |
| Previous Owner | Mitchell Anita A | $126,100 | |
| Previous Owner | Powell Michael | $433,000 |
We collect this data history from publicly available records. To have your information removed, we recommend requesting removal directly through your county’s website.
| Date | Event | Price | List to Sale | Price per Sq Ft | Prior Sale |
|---|---|---|---|---|---|
| 07/12/2023 07/12/23 | Sold | $225,000 | 0.0% | $127 / Sq Ft | |
| 06/06/2023 06/06/23 | Pending | -- | -- | -- | |
| 06/06/2023 06/06/23 | Off Market | $225,000 | -- | -- | |
| 06/04/2023 06/04/23 | For Sale | $200,000 | 0.0% | $113 / Sq Ft | |
| 05/21/2023 05/21/23 | Pending | -- | -- | -- | |
| 05/18/2023 05/18/23 | For Sale | $200,000 | +29.0% | $113 / Sq Ft | |
| 12/06/2019 12/06/19 | Sold | $155,000 | +3.3% | $105 / Sq Ft | View Prior Sale |
| 11/06/2019 11/06/19 | Pending | -- | -- | -- | |
| 10/31/2019 10/31/19 | For Sale | $150,000 | -- | $101 / Sq Ft |
We collect this data history from publicly available records. To have your information removed, we recommend requesting removal directly through your county’s website.
| Year | Tax Paid | Tax Assessment Tax Assessment Total Assessment is a certain percentage of the fair market value that is determined by local assessors to be the total taxable value of land and additions on the property. | Land | Improvement |
|---|---|---|---|---|
| 2025 | $4,009 | $181,400 | $50,000 | $131,400 |
| 2024 | $4,009 | $170,667 | ||
| 2023 | $3,299 | $159,933 | $0 | $0 |
| 2022 | $3,246 | $149,200 | $50,000 | $99,200 |
| 2021 | $3,390 | $143,633 | $0 | $0 |
| 2020 | $2,978 | $138,067 | $0 | $0 |
| 2019 | $2,879 | $132,500 | $50,000 | $82,500 |
| 2018 | $2,921 | $132,500 | $50,000 | $82,500 |
| 2017 | $2,947 | $132,500 | $0 | $0 |
| 2016 | $2,087 | $142,000 | $0 | $0 |
| 2015 | $2,087 | $137,967 | $0 | $0 |
| 2014 | $2,087 | $133,933 | $0 | $0 |
Seller's Agent in 2023
Michael Schiff
EXP Realty, LLC
(443) 388-2117
2 in this area
635 Total Sales
Seller Co-Listing Agent in 2023
Hillary Balogh
EXP Realty, LLC
(443) 239-5855
1 in this area
55 Total Sales
Buyer's Agent in 2023
William Savage
Keller Williams Legacy
(410) 216-3435
2 in this area
188 Total Sales
JL
Seller's Agent in 2019
James Lusby
Coldwell Banker (NRT-Southeast-MidAtlantic)
(410) 200-1886
22 Total Sales
Buyer's Agent in 2019
Harold Kelly
Samson Properties
(410) 537-0048
149 Total Sales
Seller's Agent in 2013
Wayne Davis
United Real Estate Executives
(443) 324-5623
128 Total Sales
Source: Bright MLS
MLS Number: MDBA2078268
APN: 3100H-010
Disclaimer: Certain information contained herein is derived from information provided by parties other than Homes.com. All information provided is deemed reliable, but is not guaranteed to be accurate and should be independently verified.
The data relating to real estate for sale on this website appears in part through the BRIGHT Internet Data Exchange program, a voluntary cooperative exchange of property listing data between licensed real estate brokerage firms, and is provided by BRIGHT through a licensing agreement.
Listing information is from various brokers who participate in the Bright MLS IDX program and not all listings may be visible on the site.
The property information being provided on or through the website is for the personal, non-commercial use of consumers and such information may not be used for any purpose other than to identify prospective properties consumers may be interested in purchasing.
Some properties which appear for sale on the website may no longer be available because they are for instance, under contract, sold or are no longer being offered for sale.
Property information displayed is deemed reliable but is not guaranteed.
Copyright 2026 Bright MLS, Inc.
Ask me questions while you tour the home.