
Seller's Agent in 2019
Edward Meltser
RE/MAX
(917) 577-8694
31 in this area
195 Total Sales
Estimated Value: $209,109
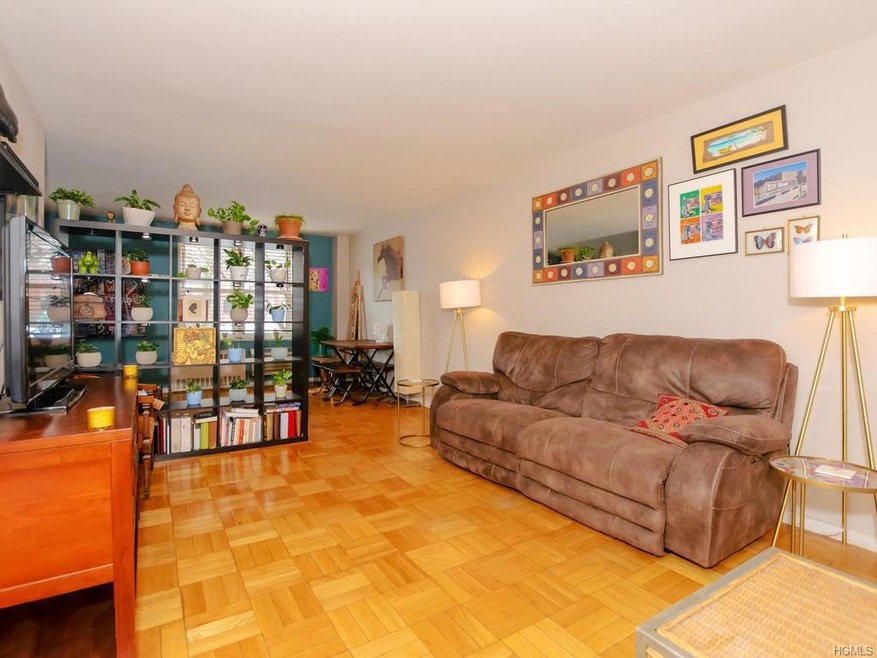
Over-sized studio with low maintenance of $500 and sleeping alcove located West of the Henry Hudson Pkwy at the meticulously maintained Manor House. Hardwood floors throughout, sunny eastern exposure and separate dressing area with two closets. Manor House is walking distance to parks, schools, local/express buses, restaurants, and is pet friendly(small dogs). Close proximity to Spuyten Duyvil Metro North Station which is just shy of a 25 minute ride into Grand Central Station. Income of $72,000 to qualify. Additional Information: Amenities:Storage,
Last Agent to Sell the Property
RE/MAX In The City License #10301201792 Listed on: 03/08/2019
| Date | Event | Price | List to Sale | Price per Sq Ft |
|---|---|---|---|---|
| 12/10/2024 12/10/24 | Off Market | $115,000 | -- | -- |
| 05/30/2019 05/30/19 | Sold | $115,000 | 0.0% | $219 / Sq Ft |
| 03/24/2019 03/24/19 | Pending | -- | -- | -- |
| 03/08/2019 03/08/19 | For Sale | $115,000 | -- | $219 / Sq Ft |
| Year | Tax Paid | Tax Assessment Tax Assessment Total Assessment is a certain percentage of the fair market value that is determined by local assessors to be the total taxable value of land and additions on the property. | Land | Improvement |
|---|---|---|---|---|
| 2026 | -- | -- | -- | -- |
| 2025 | -- | -- | -- | -- |
| 2024 | -- | $0 | $0 | $0 |
| 2023 | $0 | $0 | $0 | $0 |
| 2022 | $0 | $0 | $0 | $0 |
| 2021 | $0 | $0 | $0 | $0 |
| 2020 | $0 | $0 | $0 | $0 |
| 2019 | $0 | $0 | $0 | $0 |
| 2018 | $380,388 | $3,221,550 | $621,000 | $2,600,550 |
| 2017 | $0 | $3,000,600 | $621,000 | $2,379,600 |
Seller's Agent in 2019
Edward Meltser
RE/MAX
(917) 577-8694
31 in this area
195 Total Sales
E
Buyer Co-Listing Agent in 2019
Edgar Abrams
RE/MAX
Source: OneKey® MLS
MLS Number: H4911227
Disclaimer: Certain information contained herein is derived from information provided by parties other than Homes.com. All information provided is deemed reliable, but is not guaranteed to be accurate and should be independently verified.
The data relating to real estate for sale or lease on this web site comes in part from OneKey® MLS. Real estate listings held by brokerage firms other than Ten-X are marked with the OneKey® MLS logo or an abbreviated logo and detailed information about them includes the name of the listing broker.
Based on information submitted to the MLS GRID. All data is obtained from various sources and may not have been verified by broker or MLS GRID. Supplied Open House Information is subject to change without notice. All information should be independently reviewed and verified for accuracy. Properties may or may not be listed by the office/agent presenting the information. Some IDX listings have been excluded from this website. IDX information is provided exclusively for personal, non-commercial use, and may not be used for any purpose other than to identify prospective properties consumers may be interested in purchasing.
Information is deemed reliable but not guaranteed.
Copyright 2026 OneKey® MLS. All rights reserved.
Based on information submitted to the MLS GRID
Listings courtesy of OneKey® MLS as distributed by MLS GRID
Ask me questions while you tour the home.