
Shabbir Tung
WNY Metro Roberts Realty
(716) 303-3729
73 Total Sales
7 in Eggertsville
$130K - $251K Price Range

Estimated Value: $125,683
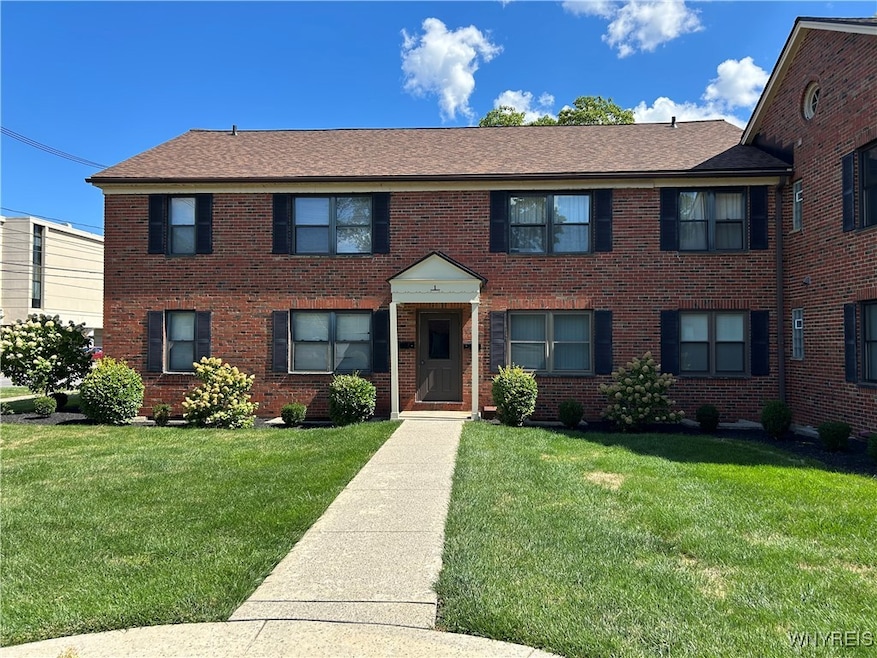
Welcome to this well-maintained 2-bedroom condo offering comfort, convenience, and a prime location. Just minutes from Daemen College, SUNY Buffalo City and Amherst campuses, the VA Hospital, and Downtown Buffalo, this home also provides quick access to the Buffalo Niagara International Airport—only 5.6 miles away. Inside, you’ll find a bright and inviting layout with recent updates including some new windows, a new furnace, and central air conditioning. The unit features in-unit laundry for added convenience, and all appliances are included—making it move-in ready. Enjoy the ease of one assigned parking space and a private one-car garage, plus the option for additional storage in the basement of building #4. Located close to shopping, dining, and local attractions, this condo combines low-maintenance living with unbeatable accessibility. Perfect for anyone seeking a convenient lifestyle in a desirable location!
Last Agent to Sell the Property
Listing by WNY Metro Roberts Realty Brokerage Phone: 716-668-2500 License #10301217670 Listed on: 09/05/2025
Last Buyer's Agent
Listing by WNY Metro Roberts Realty Brokerage Phone: 716-668-2500 License #10301217670 Listed on: 09/05/2025
We collect this data history from publicly available records. To have your information removed, we recommend requesting removal directly through your county’s website.
Shabbir Tung
WNY Metro Roberts Realty
(716) 303-3729
73 Total Sales
7 in Eggertsville
$130K - $251K Price Range
Mandy Taborda
Danahy Real Estate
(716) 403-3108
124 Total Sales
12 in Eggertsville
$178K - $445K Price Range
Frank Zellner
HUNT Real Estate ERA
(716) 403-3013
96 Total Sales
5 in Eggertsville
$169K - $255K Price Range
Tim Knop
Keller Williams Realty WNY
(716) 403-2927
89 Total Sales
6 in Eggertsville
$260K - $356K Price Range
Nicholas Lunetta
MJ Peterson Real Estate Inc.
(716) 477-3944
70 Total Sales
14 in Eggertsville
$170K - $930K Price Range
Steven Nagowski
Keller Williams Realty WNY
(716) 221-6788
76 Total Sales
2 in Eggertsville
$165,000 Price Range
We collect this data history from publicly available records. To have your information removed, we recommend requesting removal directly through your county’s website.
| Date | Buyer | Sale Price | Title Company |
|---|---|---|---|
| $73,500 | None Available | ||
| Cihiwsky Allison | $53,500 | None Available |
We collect this data history from publicly available records. To have your information removed, we recommend requesting removal directly through your county’s website.
| Date | Status | Borrower | Loan Amount |
|---|---|---|---|
| Closed | -- | $52,761 |
We collect this data history from publicly available records. To have your information removed, we recommend requesting removal directly through your county’s website.
| Date | Event | Price | List to Sale | Price per Sq Ft | Prior Sale |
|---|---|---|---|---|---|
| 11/26/2025 11/26/25 | Sold | $138,000 | -4.8% | $173 / Sq Ft | |
| 10/16/2025 10/16/25 | Pending | -- | -- | -- | |
| 10/15/2025 10/15/25 | Price Changed | $144,900 | -2.7% | $181 / Sq Ft | |
| 09/29/2025 09/29/25 | Price Changed | $148,900 | -0.7% | $186 / Sq Ft | |
| 09/22/2025 09/22/25 | Price Changed | $149,900 | -3.2% | $187 / Sq Ft | |
| 09/05/2025 09/05/25 | For Sale | $154,900 | +110.7% | $194 / Sq Ft | |
| 10/02/2018 10/02/18 | Sold | $73,500 | -5.6% | $92 / Sq Ft | View Prior Sale |
| 08/28/2018 08/28/18 | Pending | -- | -- | -- | |
| 08/21/2018 08/21/18 | For Sale | $77,900 | -- | $97 / Sq Ft |
We collect this data history from publicly available records. To have your information removed, we recommend requesting removal directly through your county’s website.
| Year | Tax Paid | Tax Assessment Tax Assessment Total Assessment is a certain percentage of the fair market value that is determined by local assessors to be the total taxable value of land and additions on the property. | Land | Improvement |
|---|---|---|---|---|
| 2025 | $2,111 | $88,500 | $13,500 | $75,000 |
| 2024 | $2,111 | $88,500 | $13,500 | $75,000 |
| 2023 | $1,781 | $50,000 | $7,500 | $42,500 |
| 2022 | $1,777 | $50,000 | $7,500 | $42,500 |
| 2021 | $1,776 | $50,000 | $7,500 | $42,500 |
| 2020 | $1,674 | $50,000 | $7,500 | $42,500 |
| 2019 | $1,643 | $50,000 | $7,500 | $42,500 |
| 2018 | $1,606 | $50,000 | $7,500 | $42,500 |
| 2017 | $629 | $50,000 | $7,500 | $42,500 |
| 2016 | $1,590 | $42,000 | $4,900 | $37,100 |
| 2015 | -- | $42,000 | $4,900 | $37,100 |
| 2014 | -- | $42,000 | $4,900 | $37,100 |
Seller's Agent in 2025
Sherry Thomas
WNY Metro Roberts Realty
(716) 425-6261
4 in this area
154 Total Sales
JZ
Seller's Agent in 2018
James Zawodzinski
No Office Affiliation
Source: Western New York Real Estate Information Services (WNYREIS)
MLS Number: B1635624
APN: 142289-079-070-0001-017-000-1C
Disclaimer: Certain information contained herein is derived from information provided by parties other than Homes.com. All information provided is deemed reliable, but is not guaranteed to be accurate and should be independently verified.
The data relating to real estate on this web site comes in part from the Internet Data Exchange (IDX) Program of the CNYIS, UNYREIS and WNYREIS. Real estate listings held by firms other than Homes.com, LLC are marked with the IDX logo and include the Listing Broker’s Firm Name.
Disclaimer: All information deemed reliable but not guaranteed and should be independently verified. All properties
are subject to prior sale, change or withdrawal. Neither the listing broker(s) nor Homes.com, LLC shall be responsible for any typographical errors, misinformation, misprints, and shall be held totally harmless.
© 2026 CNYIS, UNYREIS, WNYREIS. All rights reserved.
Ask me questions while you tour the home.