
Tracy Brophy
Keller Williams Realty Portland Premiere
(971) 407-5653
78 Total Sales
1 in Centennial-Gresham
$485,000 Price

Estimated Value: $447,000 - $468,000
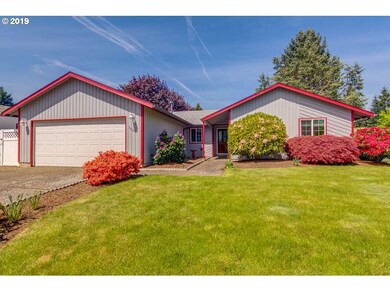
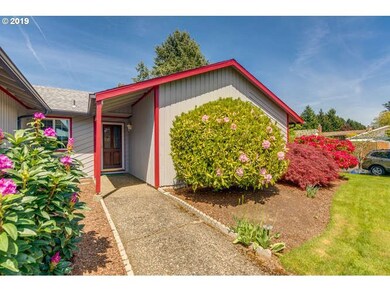
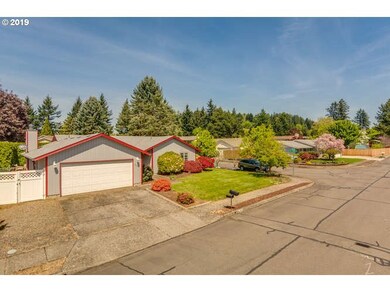
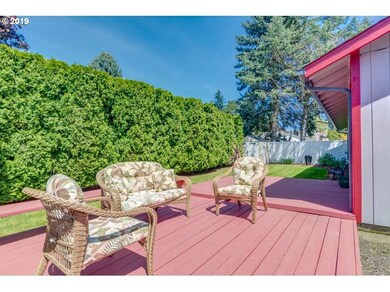
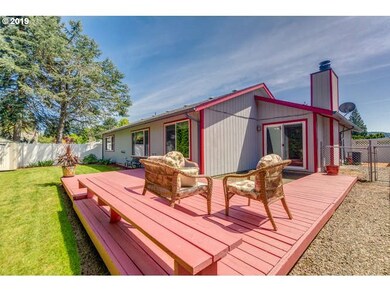
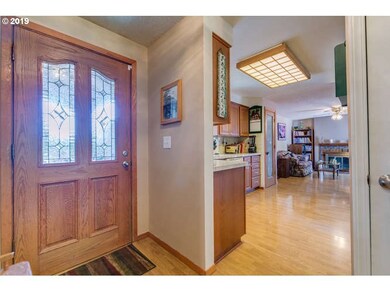
Beautiful 3br/2ba ranch on corner lot in desirable Glocca Morra neighborhood. 2 large bedrooms with walk-in closets. Smaller bedroom with large closet, perfect for office or guest room. Sunken living room and separate family room with fireplace. All appliances stay (gas stove, dryer & water heater). Double car garage. Fully fenced backyard and front sprinkler system.
Last Agent to Sell the Property
Equity Oregon Real Estate License #201218063 Listed on: 07/12/2019
Tracy Brophy
Keller Williams Realty Portland Premiere
(971) 407-5653
78 Total Sales
1 in Centennial-Gresham
$485,000 Price
Korrie Hicks
KOR Realty
(360) 803-2918
147 Total Sales
1 in Centennial-Gresham
$380,000 Price
Bev Blume
Keller Williams Realty Portland Elite
(541) 327-4010
215 Total Sales
2 in Centennial-Gresham
$425K - $489K Price Range
Brent Maxson
Keller Williams PDX Central
(971) 319-9532
22 Total Sales
1 in Centennial-Gresham
$449,900 Price
Jason Preuit
Premiere Property Group, LLC
(971) 444-8210
132 Total Sales
1 in Centennial-Gresham
$480,000 Price
Michael Bouldin
Real Broker
(888) 625-4091
67 Total Sales
1 in Centennial-Gresham
$450,000 Price
We collect this data history from publicly available records. To have your information removed, we recommend requesting removal directly through your county’s website.
| Date | Event | Price | List to Sale | Price per Sq Ft |
|---|---|---|---|---|
| 09/30/2019 09/30/19 | Sold | $335,000 | -1.5% | $233 / Sq Ft |
| 08/21/2019 08/21/19 | Pending | -- | -- | -- |
| 08/08/2019 08/08/19 | Price Changed | $339,950 | -2.9% | $236 / Sq Ft |
| 07/12/2019 07/12/19 | For Sale | $349,950 | -- | $243 / Sq Ft |
We collect this data history from publicly available records. To have your information removed, we recommend requesting removal directly through your county’s website.
| Year | Tax Paid | Tax Assessment Tax Assessment Total Assessment is a certain percentage of the fair market value that is determined by local assessors to be the total taxable value of land and additions on the property. | Land | Improvement |
|---|---|---|---|---|
| 2025 | $4,501 | $237,700 | ||
| 2024 | $4,311 | $230,780 | ||
| 2023 | $3,882 | $224,060 | $0 | $0 |
| 2022 | $3,738 | $217,540 | $0 | $0 |
| 2021 | $3,752 | $211,210 | $0 | $0 |
| 2020 | $3,455 | $205,060 | $0 | $0 |
| 2019 | $3,371 | $199,090 | $0 | $0 |
| 2018 | $3,233 | $193,300 | $0 | $0 |
| 2017 | $3,125 | $187,670 | $0 | $0 |
| 2016 | $3,033 | $182,210 | $0 | $0 |
| 2015 | $2,952 | $176,910 | $0 | $0 |
| 2014 | $2,854 | $171,760 | $0 | $0 |
Seller's Agent in 2019
Michelle Nipper
Equity Oregon Real Estate
(503) 753-5202
36 Total Sales
Buyer's Agent in 2019
Susan Stencel
Wise Move Real Estate
(503) 780-6619
12 Total Sales
Source: Regional Multiple Listing Service (RMLS)
MLS Number: 19357297
APN: R170853
Disclaimer: Certain information contained herein is derived from information provided by parties other than Homes.com. All information provided is deemed reliable, but is not guaranteed to be accurate and should be independently verified.
The content relating to real estate for sale on this web site comes in part from the IDX program of the RMLS™ of Portland, Oregon. Real estate listings held by brokerage firms other than Ten-X are marked with the RMLS™ logo, and detailed information about these properties includes the names of the listing brokers. Listing content is copyright © 2026 RMLS™, Portland, Oregon. Some properties which appear for sale on this web site may subsequently have sold or may no longer be available. All information provided is deemed reliable but is not guaranteed and should be independently verified.
Ask me questions while you tour the home.