
Jason Stricevich
HomeSmart Real Estate Assoc
(425) 448-8176
60 Total Sales
2 in Canyon Creek
$830K - $853K Price Range
Estimated Value: $1,351,260
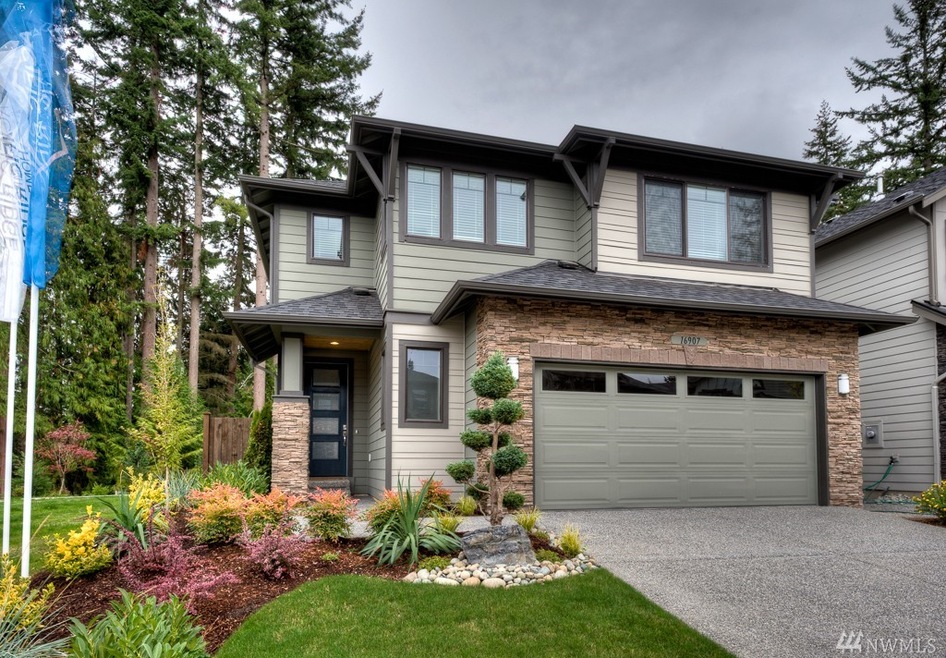
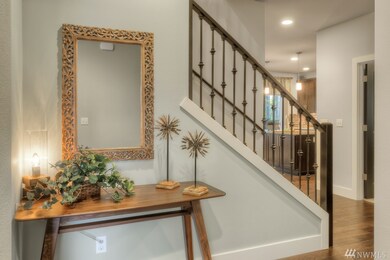
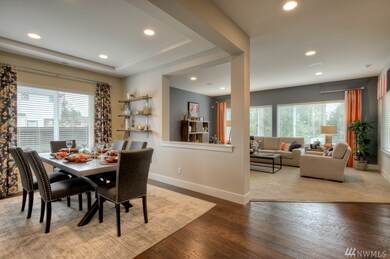
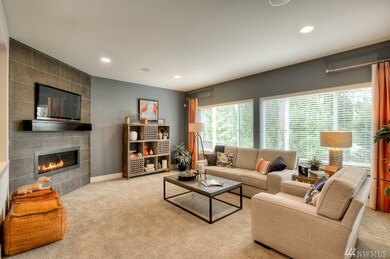
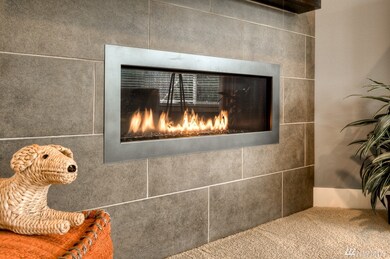
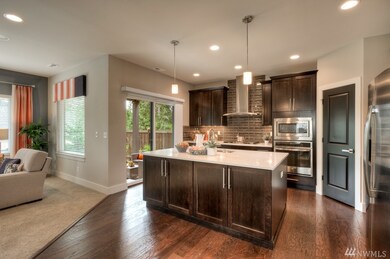
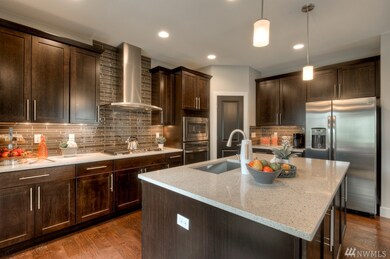
Pacific Ridge, a DR Horton company's newest community in the Northshore School District- Crestmont. The 'Rainier' plan offers a dining and office on the main floor. Gourmet kitchen with solid Quartz countertops, extraction hood over large 5 burner cook top, soft close drawers, pendant lights. Elegant master suite, with large sitting area. 5 piece master bath and huge walkin closet. Covered back porch and landscaping included.
Source: Northwest Multiple Listing Service (NWMLS)
MLS#: NWM1113125
We collect this data history from publicly available records. To have your information removed, we recommend requesting removal directly through your county’s website.
Jason Stricevich
HomeSmart Real Estate Assoc
(425) 448-8176
60 Total Sales
2 in Canyon Creek
$830K - $853K Price Range
Kyle Maple
John L. Scott Mill Creek
(360) 502-8811
113 Total Sales
1 in Canyon Creek
$1,675,000 Price
Pete Keating
John L. Scott Snohomish
(360) 217-0949
170 Total Sales
3 in Canyon Creek
$1.2M - $1.6M Price Range
Virginia Otter
John L. Scott Everett
(425) 496-6846
55 Total Sales
1 in Canyon Creek
$1,785,950 Price
Cassandra Joyner
COMPASS
(206) 678-0072
30 Total Sales
1 in Canyon Creek
$1,190,000 Price
Amy Alpeza
Windermere Real Estate/East
(206) 785-3265
72 Total Sales
1 in Canyon Creek
$900,000 Price
We collect this data history from publicly available records. To have your information removed, we recommend requesting removal directly through your county’s website.
| Date | Buyer | Sale Price | Title Company |
|---|---|---|---|
| -- | -- | ||
| $750,995 | Chicago Title |
We collect this data history from publicly available records. To have your information removed, we recommend requesting removal directly through your county’s website.
| Date | Status | Borrower | Loan Amount |
|---|---|---|---|
| Previous Owner | $592,250 |
We collect this data history from publicly available records. To have your information removed, we recommend requesting removal directly through your county’s website.
| Date | Event | Price | List to Sale | Price per Sq Ft |
|---|---|---|---|---|
| 06/02/2017 06/02/17 | Sold | $750,995 | 0.0% | $285 / Sq Ft |
| 04/26/2017 04/26/17 | Pending | -- | -- | -- |
| 04/26/2017 04/26/17 | For Sale | $750,995 | -- | $285 / Sq Ft |
We collect this data history from publicly available records. To have your information removed, we recommend requesting removal directly through your county’s website.
| Year | Tax Paid | Tax Assessment Tax Assessment Total Assessment is a certain percentage of the fair market value that is determined by local assessors to be the total taxable value of land and additions on the property. | Land | Improvement |
|---|---|---|---|---|
| 2026 | $11,448 | $1,318,500 | $835,000 | $483,500 |
| 2025 | $10,140 | $1,171,800 | $685,000 | $486,800 |
| 2024 | $10,140 | $1,134,100 | $603,000 | $531,100 |
| 2023 | $10,255 | $1,278,700 | $695,000 | $583,700 |
| 2022 | $9,185 | $910,500 | $410,000 | $500,500 |
| 2020 | $8,319 | $777,900 | $371,000 | $406,900 |
| 2019 | $7,609 | $719,900 | $295,000 | $424,900 |
| 2018 | $6,844 | $602,900 | $255,000 | $347,900 |
Seller's Agent in 2017
Maren Deaver
Epique Realty
(425) 420-0419
287 Total Sales
Seller Co-Listing Agent in 2017
Sunae Fosmark
Pacific Ridge - DRH, LLC
(425) 492-0902
9 in this area
339 Total Sales
Buyer's Agent in 2017
Kenny Kuo
Water Way Realty
(425) 279-3611
2 Total Sales
Source: Northwest Multiple Listing Service (NWMLS)
MLS Number: NWM1113125
APN: 011664-000-001-00
Disclaimer: Certain information contained herein is derived from information provided by parties other than Homes.com. All information provided is deemed reliable, but is not guaranteed to be accurate and should be independently verified.
All data is obtained from various sources and may not have been verified by broker or MLS GRID. Supplied Open House Information is subject to change without notice. All information should be independently reviewed and verified for accuracy. Properties may or may not be listed by the office/agent presenting the information. Listing information is provided by the Northwest Multiple Listing Service (NWMLS). Property information is based on available data that may include MLS information, county records, and other sources. Listings marked with the 3 tree icon and provided by NWMLS. All properties are subject to prior sale or withdrawal. IDX information is provided exclusively for consumers’ personal noncommercial use, that it may not be used for any purpose other than to identify prospective properties consumers may be interested in purchasing, that the data is deemed reliable but is not guaranteed by MLS GRID. ©2026 NWMLS.
Based on information submitted to the MLS GRID
Listings courtesy of Northwest Multiple Listing Service (NWMLS) as distributed by MLS GRID
Ask me questions while you tour the home.