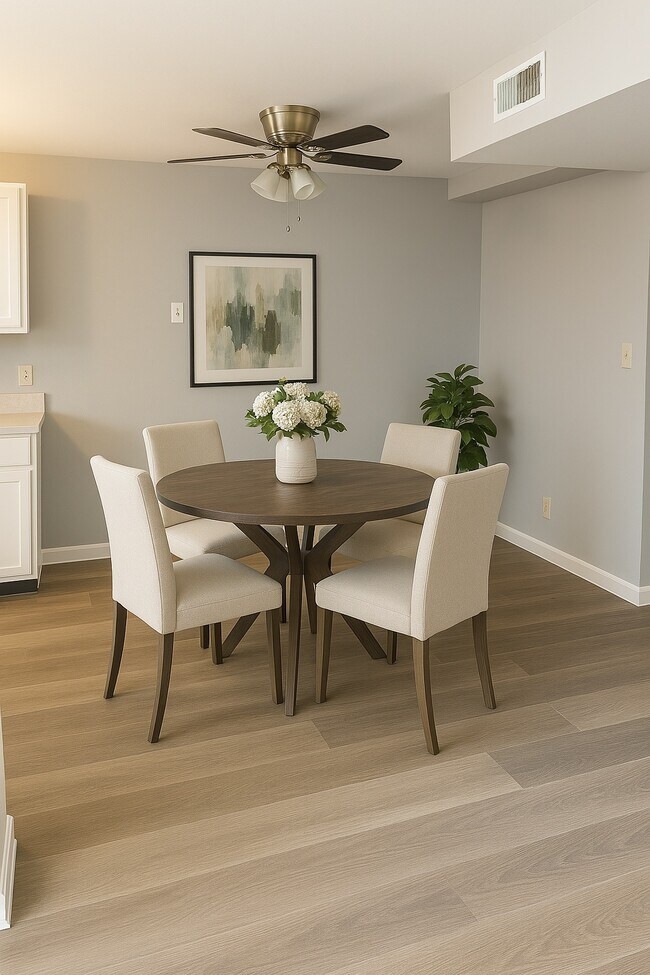
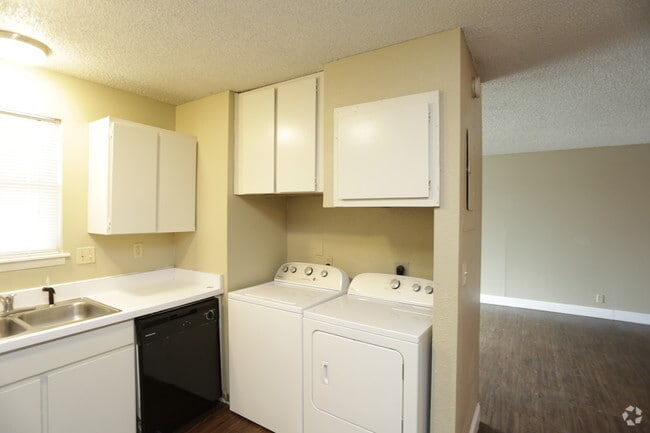
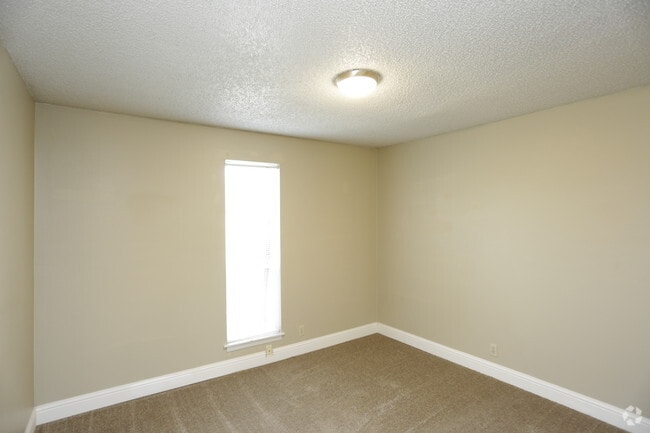
Highlights
- Walk To Campus
- Porch
- Pool
- Walk-In Closets
- Deck
- Sundeck
About Aspen Park
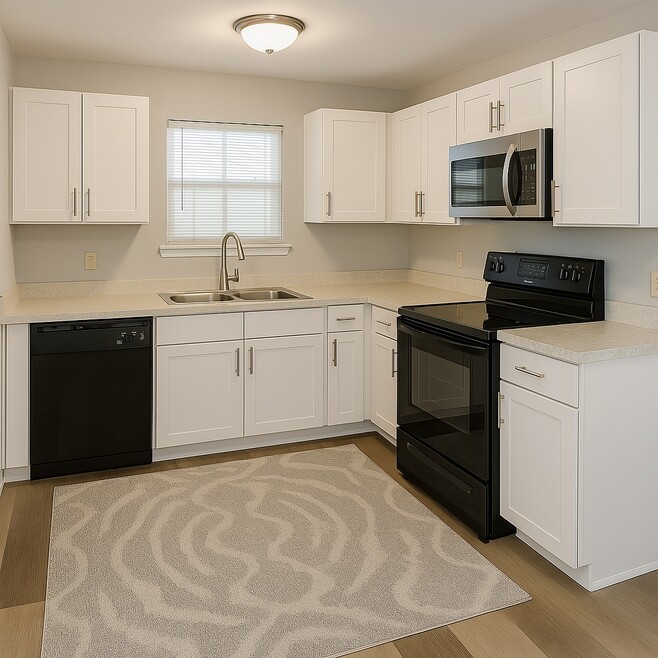
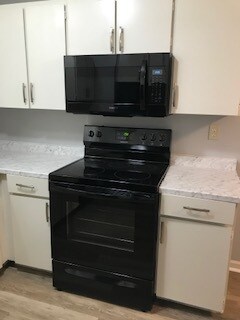
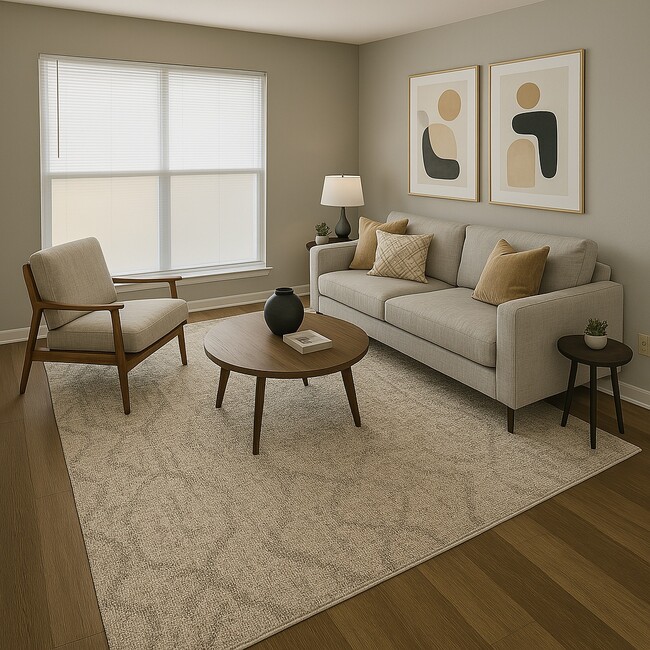
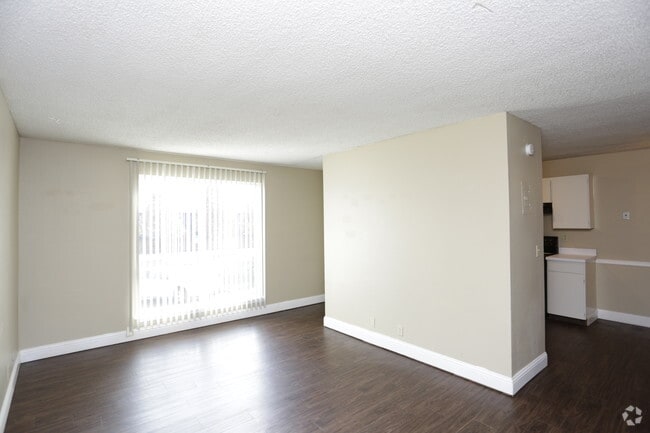
Welcome to Aspen Park Apartments in Joplin, Missouri! Living in this beautifully developed apartment community provides everything you want right at home, in your own neighborhood. We are convenient to Interstate 49, and the Joplin Airport, and Missouri Southern State University and just minutes to area shopping, restaurants, and entertainment. Whether your preference is upstairs with added views or downstairs for convenience, your spacious apartment is well-designed for maximum space efficiency and comfort. Our floor plans create the perfect atmosphere for both entertaining and comfortable living. Private bedrooms and baths offer the optimum layout for singles, families, or roommates. Enjoy the convenience full-size appliances in the kitchen including refrigerator, range, dishwasher, and disposal. Our recreational amenities include a fitness center, swimming pool with sundeck area.

Pricing and Floor Plans
No units available at this time.
Fees and Policies
The fees below are based on community-supplied data and may exclude additional fees and utilities.Property Fee Disclaimer: Based on community-supplied data and independent market research. Subject to change without notice. May exclude fees for mandatory or optional services and usage-based utilities.
Community Details
Property Information
- Built in 1970
- 127 units/2 stories
Lease Options
- 12 mo
Utilities Included
- Trash Removal
Community Amenities
Property Services
- Laundry Facilities
- Property Manager on Site
Shared Community
- Walk-Up
Fitness & Recreation
- Fitness Center
- Pool
Outdoor Features
- Picnic Area
- Grill
- Sundeck
Student Features
- Private Bathroom
- Walk To Campus
Additional Amenities
- Pet Park
- Washer and Dryer (In Select units)
Apartment Features
Indoor Features
- Air Conditioning
- Cable Ready
- Washer/Dryer
- High Speed Internet Access
- Sprinkler System
- Tub/Shower
Kitchen Features & Appliances
- Dishwasher
- Disposal
- Microwave
- Kitchen
- Refrigerator
- Oven
- Range
Model Details
- Tile Floors
- Hardwood Floors
- Walk-In Closets
- Carpet
- Dining Room
- Double Pane Windows
- Family Room
- Vinyl Flooring
- Balcony
- Deck
- Patio
- Porch
Map
- 3918 College View Dr
- 1418 Marzelle Ct
- 1501 Tyson Dr
- 3807 Castle Rock Dr
- 3833-3835 College View Dr
- 3825-3827 College View Dr
- 4301 Birch Ln
- 3510 Ridge Dr
- 1810 N Duquesne Rd
- Tbd E Newman Rd
- 4320 Wisteria Way
- 3426 Castle Rock Dr
- 3411 Ridge Dr
- 3322 Willow Ln
- 1915 Goetz Blvd
- 1915 N Goetz Blvd
- 4130 E Zora St
- XXX N Rangeline Rd
- 1410 N Rangeline Rd
- 2502 N Rangeline Rd
- 4557 E Zora St
- 4557 E Zora St Unit 4557 E. Zora, Apt D
- 3801 Creswell Dr
- 404 N Cattleman Dr
- 3900 E 7th St
- 801 Peters Ave
- 1929 Broadway St
- 2608 Central St
- 2606 Central St
- 3040 E 9th St
- 305 S Brownell Ave
- 603 S Ozark Ave
- 1931 N St Louis Ave
- 3216 E 12th St
- 1607 Ellis St
- 838 Cottonwood
- 2212 E 8th St Unit A
- 2212 E 8th St Unit 2212 E 8th St Unit A
- 1715 Rex Ave
- 1817 Rex Ave
Ask me questions while you tour the home.