NOT LISTED FOR SALE

Estimated Value: $338,000 - $424,473

3 Beds
2 Baths
1,790 Sq Ft
$207/Sq Ft Est. Value

Sale Details

Date Sold: November 3, 2022

Last sale price $437,500 $244 Per Sq Ft

Est. 15% decrease in value since last sale

Current estimated payment $2,850 / mo

3 Days on Market

Highlights

  • On Golf Course
  • Oak Trees
  • Active Adult
  • Fitness Center
  • In Ground Pool
  • Gated Community

About This Home

As of November 2022

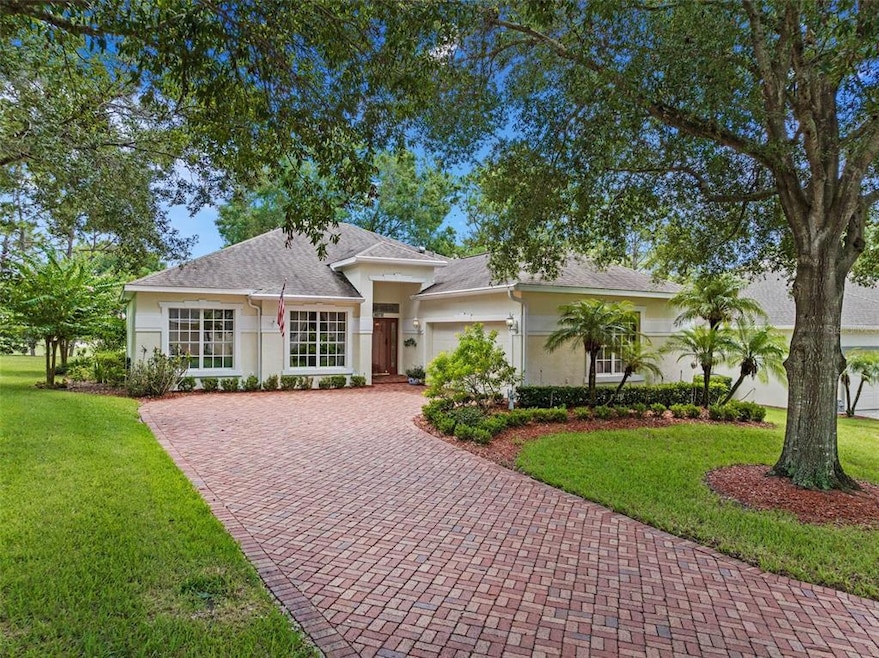
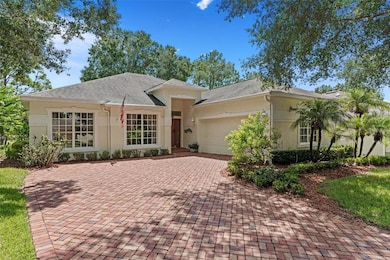
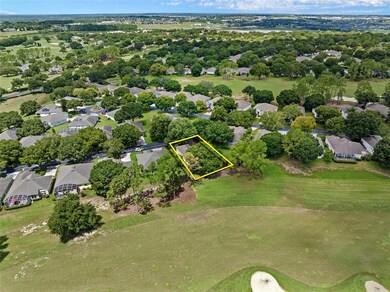
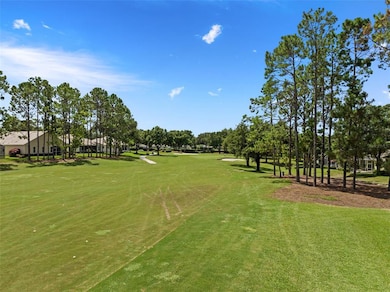
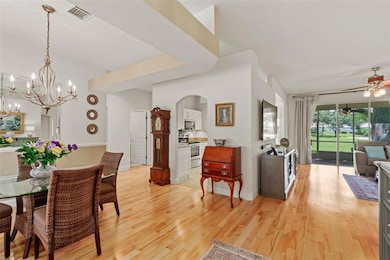
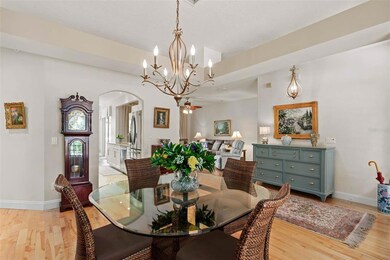
This home is a must see!! Upgraded St Laurent model on the 13th Fairway of the Championship course in 55+ Kings Ridge. Home is a 3 bedroom/2bath with beautiful view overlooking the golf course. Great curb appeal with the Boral Spanish brick driveway, bronze finish coach lights, storm door and a beautiful Transom Glass door. New roof in June 2014 and a 14 Seer Trane AC w/electronic filtering system. Top of the line Mirage Birch wood flooring accented by 6" baseboards. Kitchen has upgraded cabinet fronts, pullout drawers, granite countertops with bar and tile backsplash. The Master Bathroom has recently been remodeled and has large handicap accessible walk in shower, new double vanity and lighting. Guest bath has also been remodeled. Screen enclosed lanai with Boral brick pavers and open view of golf course. Many more upgrades and an attachment is included in MLS. Kings Ridge is a 55 Plus gated golf community located in the rolling hills of Clermont, FL. Enjoy the Royal life style in the multi-million $ clubhouse with 3 heated pools, spas, tennis & pickle ball courts, billiards, shuffle board, shows, Bingo, cards and clubs galore. The monthly maintenance fees include: lawn maintenance including trimming of shrubs, care of irrigation system & irrigation water, dish cable TV w/ fiber optic cable thru Opticaltel, internet & home phone, maintenance of roads and outside painting of home every 6 years. Take your golf cart to the Kings Ridge Plaza where you can do your grocery shopping, banking or dine out.

Last Agent to Sell the Property

Diane Rogers

REAL BROKER, LLC License #684097 Listed on: 08/27/2022

REAL BROKER, LLC

Last Buyer's Agent

Alejandra Nicholson PA

REDFIN CORPORATION License #3250995

Home Details

Home Type

  • Single Family

Est. Annual Taxes

  • $3,609

Year Built

  • Built in 1998

Lot Details

  • 9,932 Sq Ft Lot
  • On Golf Course
  • Street terminates at a dead end
  • North Facing Home
  • Private Lot
  • Oak Trees
  • Property is zoned PUD

HOA Fees

  • $364 Monthly HOA Fees

Parking

  • 2 Car Attached Garage
  • Oversized Parking
  • Side Facing Garage
  • Garage Door Opener

Home Design

  • Florida Architecture
  • Slab Foundation
  • Shingle Roof
  • Block Exterior
  • Stucco

Interior Spaces

  • 1,790 Sq Ft Home
  • Open Floorplan
  • Ceiling Fan
  • Drapes & Rods
  • Blinds
  • Sliding Doors
  • Great Room
  • Family Room Off Kitchen
  • Breakfast Room
  • Formal Dining Room
  • Sun or Florida Room
  • Inside Utility
  • Golf Course Views
  • Fire and Smoke Detector
  • Attic

Kitchen

  • Breakfast Bar
  • Dinette
  • Range
  • Microwave
  • Dishwasher
  • Granite Countertops
  • Disposal

Flooring

  • Wood
  • Brick
  • Ceramic Tile

Bedrooms and Bathrooms

  • 3 Bedrooms
  • Primary Bedroom on Main
  • Split Bedroom Floorplan
  • En-Suite Bathroom
  • Walk-In Closet
  • 2 Full Bathrooms
  • Dual Sinks
  • Private Water Closet
  • Bathtub With Separate Shower Stall
  • Garden Bath

Laundry

  • Laundry Room
  • Dryer
  • Washer

Outdoor Features

  • In Ground Pool
  • Covered Patio or Porch
  • Exterior Lighting

Utilities

  • Central Heating and Cooling System
  • Heat Pump System
  • Underground Utilities
  • Electric Water Heater
  • High Speed Internet
  • Cable TV Available

Additional Features

  • Wheelchair Access
  • Reclaimed Water Irrigation System

Listing and Financial Details

Community Details

Overview

  • Active Adult
  • Association fees include 24-Hour Guard, cable TV, pool, internet, maintenance structure, ground maintenance, private road, recreational facilities, security
  • Leland Management For Both Association, Phone Number (352) 243-4595
  • Built by LENNAR
  • Kings Ridge Subdivision
  • Association Owns Recreation Facilities
  • The community has rules related to building or community restrictions, deed restrictions, fencing, allowable golf cart usage in the community, vehicle restrictions
  • Community features wheelchair access

Amenities

  • Sauna
  • Clubhouse

Recreation

  • Golf Course Community
  • Tennis Courts
  • Community Basketball Court
  • Pickleball Courts
  • Recreation Facilities
  • Shuffleboard Court
  • Fitness Center
  • Community Pool
  • Community Spa

Security

  • Security Service
  • Gated Community

Home Details

Home Type

Single Family

Est. Annual Taxes

$3,609

Year Built

Built in 1998

Lot Details

9,932 Sq Ft Lot

HOA Fees

$364 per month

Parking

2

Listing Details

  • HOA Fee Includes: Guard - 24 Hour, Cable TV, Pool, Internet, Maintenance Structure, Maintenance Grounds, Private Road, Recreational Facilities, Security
  • Property Type: Residential
  • Property Sub Type: Single Family Residence
  • Architectural Style: Florida
  • Construction Materials: Block, Stucco
  • Fireplace: No
  • Living Area: 1790
  • Lot Size Acres: 0.23
  • New Construction: No
  • Year Built: 1998
  • Building Area Total: 2533
  • Lot Size Sq Ft: 9932
  • Status: Sold
  • Ownership: Fee Simple
  • ResoBuildingAreaSource: PublicRecords
  • Building Area Total Srch Sq M: 235.32
  • Escrow City: CLERMONT
  • Escrow State: FL
  • Escrow Street Name: PAGONIA RD. #310
  • Minimum Lease: 3 Months
  • RATIO Current Price By Calculate: 244.41
  • Total Acreage: 0 to less than 1/4
  • Water Access YN: 0
  • Planned Unit Development Yn: 1
  • Tax Year: 2021
  • Special Features: None

Interior Features

  • Living Area Units: Square Feet
  • Flooring: Brick, Ceramic Tile, Wood
  • Full Bathrooms: 2
  • Interior Amenities: Ceiling Fans(s), Kitchen/Family Room Combo, Master Bedroom Main Floor, Open Floorplan, Split Bedroom, Stone Counters, Walk-In Closet(s)
  • Appliances Included: Dishwasher, Disposal, Dryer, Electric Water Heater, Microwave, Range, Refrigerator, Washer
  • Foundation Details: Slab
  • Total Bedrooms: 3
  • Levels: One
  • Spa Yn: No
  • Window Features: Blinds, Drapes, Rods
  • ResoLivingAreaSource: Builder
  • Additional Rooms: Attic,Breakfast Room Separate,Florida Room,Formal Dining Room Separate,Inside Utility
  • Living Area Meters: 166.30

Exterior Features

  • Direction Faces: North
  • Pool Features: In Ground
  • Exterior Features: Irrigation System, Lighting, Sliding Doors
  • Roof: Shingle
  • Home Warranty: Yes
  • Pool Private: No
  • View: Golf Course
  • Waterfront: No
  • Patio and Porch Features: Covered, Porch, Rear Porch, Screened
  • Road Surface Type: Paved
  • Disclosures: HOA/PUD/Condo Disclosure, Seller Property Disclosure
  • Water View YN: 0
  • Waterfront Feet Total: 0
  • Flood Zone Panel: 12069C0590E

Garage/Parking

  • Attached Garage: Yes
  • Carport Y N: No
  • Garage Spaces: 2
  • Garage Yn: Yes
  • Parking Features: Garage Door Opener, Garage Faces Side, Oversized

Utilities

  • Utilities: BB/HS Internet Available, Cable Connected, Electricity Connected, Fiber Optics, Fire Hydrant, Public, Sewer Connected, Sprinkler Recycled, Street Lights, Underground Utilities, Water Connected
  • Cooling: Central Air
  • Heating: Central, Electric, Heat Pump
  • Laundry Features: Inside, Laundry Room
  • Sewer: Public Sewer
  • Water Source: Public

Condo/Co-op/Association

  • Community Features: Association Recreation - Owned, Buyer Approval Required, Deed Restrictions, Fitness Center, Gated, Golf Carts OK, Golf, Irrigation-Reclaimed Water, Pool, Sidewalks, Special Community Restrictions, Tennis Courts, Wheelchair Access
  • Association Amenities: Basketball Court, Clubhouse, Fence Restrictions, Fitness Center, Gated, Golf Course, Pickleball Court(s), Recreation Facilities, Sauna, Security, Shuffleboard Court, Spa/Hot Tub, Tennis Court(s), Vehicle Restrictions, Wheelchair Access
  • Association Fee: 364
  • Association Fee Frequency: Monthly
  • Association Name: Leland Management for both
  • Phone: 352-243-4595 ext
  • Association: Yes
  • Security: Gated Community, Smoke Detector(s)
  • Senior Community: Yes
  • Association 2 YN: 0
  • Association Approval Required YN: 1
  • Complex Community Name Nccb: HUNTINGTON
  • Pet Restrictions: Must be on a leash when outside
  • Association Fee Requirement: Required
  • Association Email: tflores@sentrymgt.com
  • Association URL: www,kings-ridge.net

Fee Information

  • Total Annual Fees: 4368.00
  • Total Monthly Fees: 364.00
  • Monthly HOA Amount: 364.00

Lot Info

  • Zoning: PUD
  • Parcel Number: 04-23-26-080500025400
  • Additional Parcels: No
  • Lot Features: City Limits, On Golf Course, Street Dead-End, Paved, Private
  • Flood Zone Code: X

Building Info

  • Builder Name: LENNAR

Rental Info

  • Pets Allowed: Yes
  • Lease Restrictions YN: 1
  • Additional Lease Restrictions: Buyer must complete the Age Verification / Stipulation of Purchase and make application with the HOA, As listed in the CC& R's for Huntington.

Tax Info

  • Tax Annual Amount: 3609
  • Tax Block: .
  • Tax Book Number: 37-94-96
  • Tax Lot: 254

Multi Family

  • Approval Process: Buyer must complete the Age Verification / Stipulation of Purchase and make application with the HOA, As listed in the CC& R's for Huntington.

Ownership History

We collect this data history from publicly available records. To have your information removed, we recommend requesting removal directly through your county’s website.

Date Name Owned For Owner Type

Purchase Details

Closed on
Apr 28, 2025
Sold by
Bought by
Current Estimated Value
$371,118

Purchase Details

Listed on
Aug 27, 2022
Closed on
Nov 2, 2022
Sold by
Bought by
Seller's Agent
Diane Rogers
REAL BROKER, LLC
Buyer's Agent
Alejandra Nicholson PA
REDFIN CORPORATION
List Price
$439,000
Sold Price
$437,500
Premium/Discount to List
-$1,500
-0.34%
Views
82

Home Financials for this Owner

Home Financials are based on the most recent Mortgage that was taken out on this home.
Avg. Annual Appreciation
-4.36%
Original Mortgage
$408,498
Interest Rate
0.067%
Mortgage Type
Balloon

Purchase Details

Listed on
Aug 27, 2022
Closed on
Oct 12, 2022
Sold by
Bought by
Seller's Agent
Diane Rogers
REAL BROKER, LLC
Buyer's Agent
Alejandra Nicholson PA
REDFIN CORPORATION
List Price
$439,000
Sold Price
$437,500
Premium/Discount to List
-$1,500
-0.34%
Views
82

Home Financials for this Owner

Home Financials are based on the most recent Mortgage that was taken out on this home.
Original Mortgage
$408,498
Interest Rate
0.067%
Mortgage Type
Balloon

Purchase Details

Closed on
May 1, 2021
Sold by
Bought by

Purchase Details

Closed on
Apr 8, 2020
Sold by
Bought by

Purchase Details

Listed on
Feb 13, 2017
Closed on
Apr 24, 2017
Sold by
Bought by
Seller's Agent
Diane Rogers
REAL BROKER, LLC
Buyer's Agent
Diane Rogers
REAL BROKER, LLC
List Price
$274,900
Sold Price
$271,000
Premium/Discount to List
-$3,900
-1.42%

Home Financials for this Owner

Home Financials are based on the most recent Mortgage that was taken out on this home.
Avg. Annual Appreciation
3.47%

Purchase Details

Closed on
Mar 5, 1998
Sold by
Bought by
Source: Public Records

Range of Values:

--
Value Increase
--
Percent Increase
--
Adjusted for Inflation
Collateral Analytics

Collateral Analytics Collateral Analytics AVMs (Automated Valuation Model) employ a number of statistical approaches combined with neighborhood-specific comparable selection guarantees the most up-to-date and precise valuations.

Not Available

Collateral Analytics does not have data for the current month. Please view the chart for historical values.

ICE

ICE Mortgage Technology ICE Mortgage Technology’s AVM (Automated Valuation Model) is a state-of-the-art online residential property valuation tool that provides a quick and accurate estimate of the value of almost any home in the U.S.

Not Available

ICE Mortgage Technology does not have data for the current month. Please view the chart for historical values.

First American

First American First American Data & Analytics’ next-generation AVM combines unrivaled data assets with a blended ensemble of valuation models to produce highly accurate, reliable valuations you can trust.

Not Available

First American does not have data for the current month. Please view the chart for historical values.

Quantarium

Quantarium Quantarium’s valuation service, repeatedly proven the industry’s most accurate and comprehensive, is supercharged with a self-learning and auto-tuning AI engine that continually becomes smarter and more accurate as it processes daily inputs from the industry’s leading RE data lake.

Not Available

Quantarium does not have data for the current month. Please view the chart for historical values.

Average Value
Not Available
List Price
Sold Price
Create a Home Valuation Report for This Property
The Home Valuation Report is an in-depth analysis detailing your home's value as well as a comparison with similar homes in the area

Home Values in the Area

Source: Public Records

Average Home Value in this Area


Source: Public Records

Purchase History

We collect this data history from publicly available records. To have your information removed, we recommend requesting removal directly through your county’s website.

Date Buyer Sale Price Title Company
-- None Listed On Document
$437,500 None Listed On Document
$100 Landcastle Title Group
-- None Available
-- None Available
$271,000 Metes And Bounds Title Compa
$138,600 --
Source: Public Records

Mortgage History

We collect this data history from publicly available records. To have your information removed, we recommend requesting removal directly through your county’s website.

Date Status Borrower Loan Amount
Previous Owner $408,498
Source: Public Records

Property History

We collect this data history from publicly available records. To have your information removed, we recommend requesting removal directly through your county’s website.

Date Event Price List to Sale Price per Sq Ft Prior Sale
11/03/2022 11/03/22 Sold $437,500 -0.3% $244 / Sq Ft
08/31/2022 08/31/22 Pending -- -- --
08/27/2022 08/27/22 For Sale $439,000 +62.0% $245 / Sq Ft
08/17/2018 08/17/18 Off Market $271,000 -- --
04/24/2017 04/24/17 Sold $271,000 -1.4% $152 / Sq Ft View Prior Sale
03/06/2017 03/06/17 Pending -- -- --
02/13/2017 02/13/17 For Sale $274,900 -- $154 / Sq Ft
Source: Stellar MLS

Tax History

We collect this data history from publicly available records. To have your information removed, we recommend requesting removal directly through your county’s website.

Year Tax Paid Tax Assessment Tax Assessment Total Assessment is a certain percentage of the fair market value that is determined by local assessors to be the total taxable value of land and additions on the property. Land Improvement
2026 $5,772 $312,092 $120,000 $192,092
2025 $5,743 $338,193 $120,000 $218,193
2024 $5,743 $338,193 $120,000 $218,193
2023 $5,743 $331,375 $120,000 $211,375
2022 $5,071 $291,375 $80,000 $211,375
2021 $3,609 $212,971 $0 $0
2020 $3,353 $196,342 $0 $0
2019 $3,519 $196,342 $0 $0
2018 $3,421 $193,678 $0 $0
2017 $1,799 $142,017 $0 $0
2016 $1,784 $139,096 $0 $0
2015 $1,824 $138,130 $0 $0
2014 $1,776 $137,034 $0 $0
Source: Public Records

Agents Affiliated with this Home

  • Section Image
See All Agents

Map

Source: Stellar MLS

MLS Number: O6052564

Stellar MLS

APN: 04-23-26-0805-000-25400

Your Personal Tour Guide

Ask me questions while you tour the home.