


Highlights
- By-The-Bed Leasing
- Furnished Units Available
- Tanning Salon
- Porch
- Pool
- Walk-In Closets
About The Lyfe @ Missouri
Experience Elevated Student Living at The Lyfe @ Missouri!
Discover modern, fully furnished 2, 3, and 4-bedroom apartments designed with your lifestyle in mind. Each unit features spacious layouts ranging from 951 to 1,648 sq ft, complete with private bedrooms and bathrooms, high-speed internet, and contemporary finishes.
Enjoy resort-style amenities including a 24-hour fitness center, study lounge, business center with free printing, and a private shuttle to the University of Missouri campus. Unwind in our hammock garden, take a dip in the swimming pool, keep your summer tan year-round with our tanning bed, or host a barbecue with friends.

Pricing and Floor Plans
The total monthly price shown includes only the required fees. Additional fees may still apply to your rent.
3 Bedrooms
3x3
- 3 Beds
- 3 Baths
- 1,181 Sq Ft
4 Bedrooms
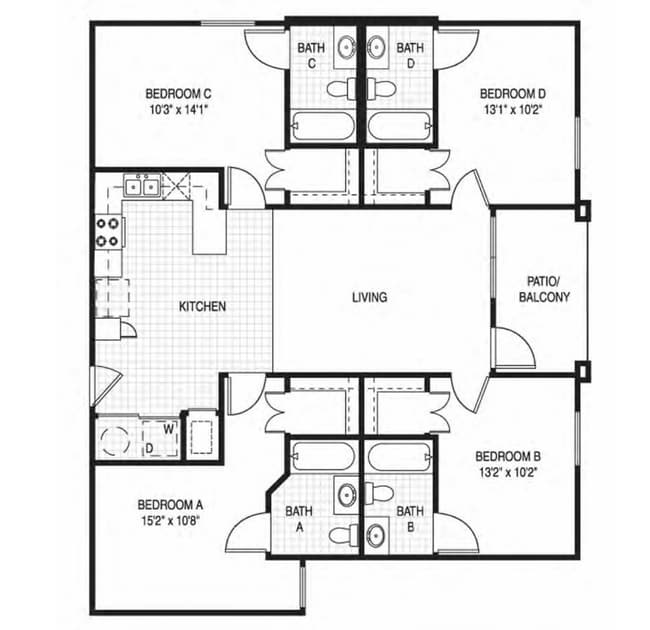
4x4 Flat
- 4 Beds
- 4 Baths
- 1,416 Sq Ft
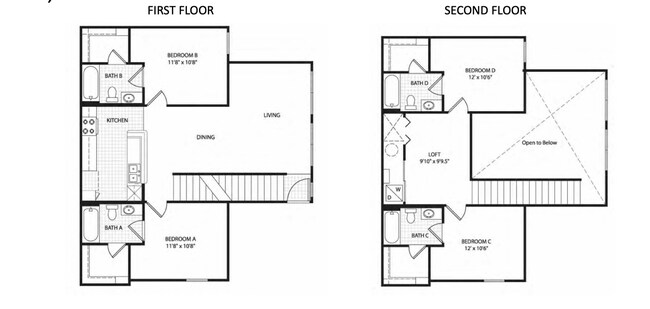
4x4 Townhome
- 4 Beds
- 4 Baths
- 1,648 Sq Ft
Fees and Policies
The fees below are based on community-supplied data and may exclude additional fees and utilities.Property Fee Disclaimer: Based on community-supplied data and independent market research. Subject to change without notice. May exclude fees for mandatory or optional services and usage-based utilities.
Community Details
Property Information
- Built in 2006
- 138 units/3 stories
- Furnished Units Available
Lease Options
- 12 mo
Utilities Included
- Trash Removal
- Internet
Community Amenities
Property Services
- Property Manager on Site
- Furnished Units Available
- Package Service
- Planned Social Activities
- Recycling
- Wi-Fi
- Community-Wide WiFi
- Maintenance on site
Shared Community
- Business Center
- Clubhouse
- Tanning Salon
- Conference Rooms
- Lounge
- Multi Use Room
- Walk-Up
Fitness & Recreation
- Fitness Center
- Pool
- Volleyball Court
- Bicycle Storage
Outdoor Features
- Courtyard
- Grill
Student Features
- Individual Locking Bedrooms
- Private Bathroom
- Roommate Matching
- Shuttle To Campus
- Study Lounge
- Individual Leases Available
Apartment Features
Indoor Features
- Air Conditioning
- Cable Ready
- Washer/Dryer
- Heating
- Ceiling Fans
- High Speed Internet Access
- Sprinkler System
- Tub/Shower
- Wi-Fi
- Smoke Free
- Wheelchair Accessible (Rooms)
Kitchen Features & Appliances
- Dishwasher
- Disposal
- Microwave
- Kitchen
- Ice Maker
- Refrigerator
- Oven
- Range
- Freezer
Model Details
- Walk-In Closets
- Carpet
- Furnished
- Vinyl Flooring
- Large Bedrooms
- Balcony
- Grill
- Patio
- Porch
Matterport 3D Tours
Map
- 7 E Alhambra Dr
- 101 W El Cortez Dr
- 401 S Village Cir
- 3701 Bethel St
- 3501 Sierra Madre
- LOT 128 Clear Creek Estates
- LOT 101 Clear Creek Estates
- 809 Timbers Ct
- 4703 Brandon Woods St
- 21 N Cedar Lake Dr W Unit 107
- 409 Foxfire Dr Unit 25A
- LOT 129 Clear Creek Estates
- 4309 Champlain Ct
- 12 N Cedar Lake Dr E
- 155-157 Maple Grove Way
- 4301 Montpelier Place
- 4200 S Rock Quarry Rd
- 3704 Wakefield Dr
- 3406 Rock Quarry Rd Unit 6
- 1828 Scarborough Dr
- Cooper Dr
- 4005 State Farm Pkwy
- 3717 Monterey Dr
- 202 Sieville Ave Unit 84
- 3408 Balboa Ln Unit B 32
- 3408 Balboa Ln Unit 44
- 3408 Balboa Ln Unit B-34
- 3408 Balboa Ln Unit 33
- 3408 Balboa Ln Unit 43
- 3408 Balboa Ln Unit 31
- 3408 Balboa Ln Unit 26
- 3408 Balboa Ln Unit 45
- 3408 Balboa Ln Unit 30
- 3408 Balboa Ln Unit 48
- 3408 Balboa Ln Unit 35
- 4170 Bethel St
- 213 E El Cortez Dr
- 3609 Madera Dr
- 817 E Green Meadows Rd
- 40 W Southampton Dr
Ask me questions while you tour the home.