
Jackie Ovad
Keller Williams Legacy
(443) 251-3827
127 Total Sales
1 in Edmondson Villiage
$188,000 Price
Estimated Value: $207,723
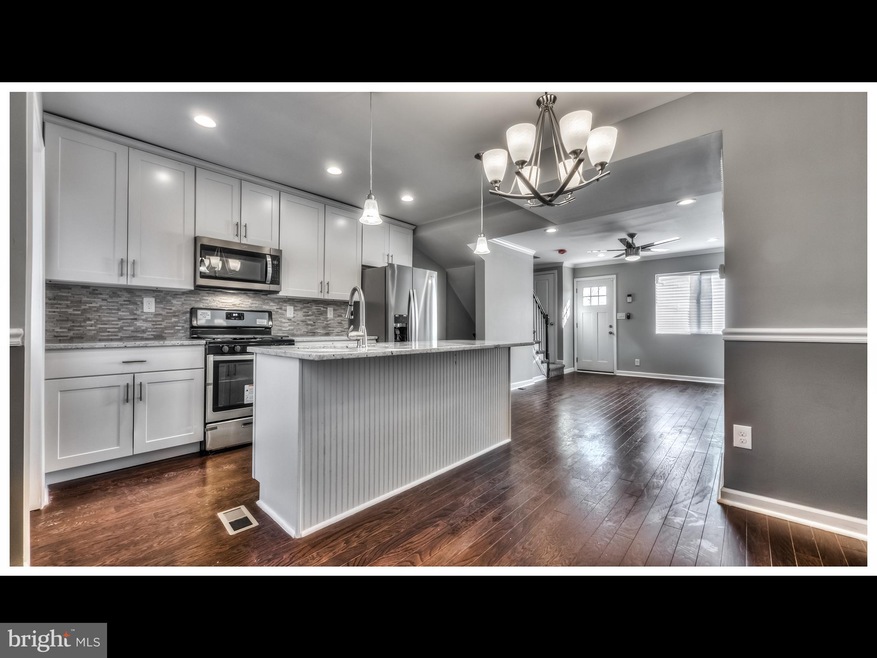
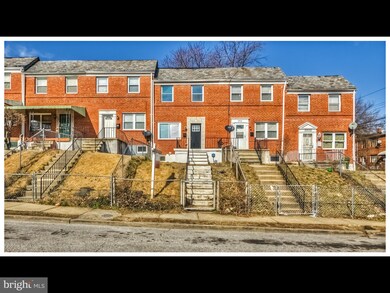
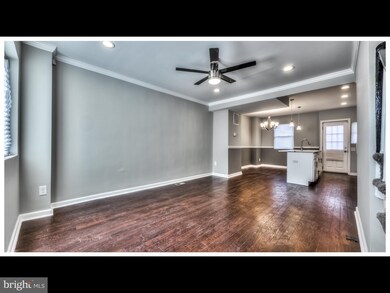
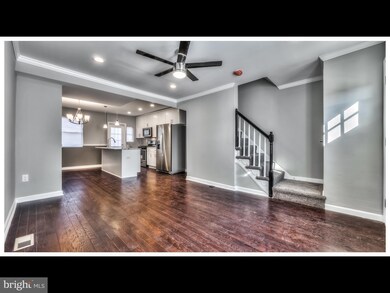
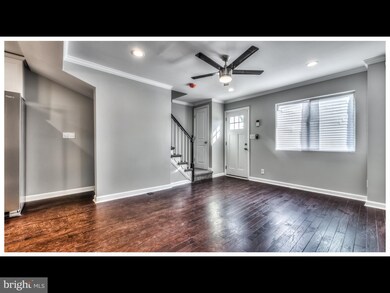
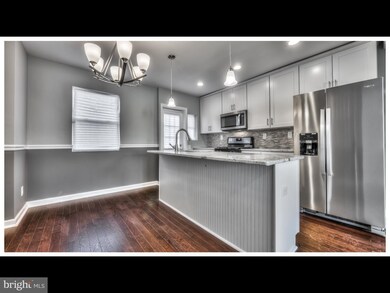
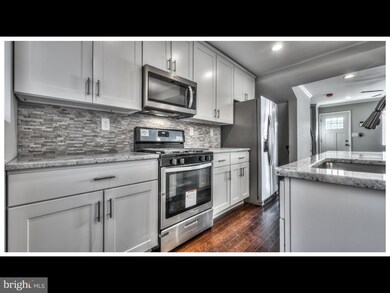
Welcome to over 1,600 sqft of a truly spectacular and flawlessly renovated home crafted to fit your lifestyle! Featuring exquisite finishes: gleaming HW floors, crown molding, intricate tile-work and, nice level yard for entertaining.Chefs kitchen w/High End SS appliances w/5 burner stove, island, & granite counters. Fully finished bsmnt w/BR & full bath. Off street parking in rear
Last Agent to Sell the Property
Sean Wilson
(443) 660-9229 swil123@aol.com Keller Williams Legacy License #594812 Listed on: 02/17/2019
We collect this data history from publicly available records. To have your information removed, we recommend requesting removal directly through your county’s website.
Jackie Ovad
Keller Williams Legacy
(443) 251-3827
127 Total Sales
1 in Edmondson Villiage
$188,000 Price
Kate Barnhart
Keller Williams Gateway LLC
(667) 256-7850
222 Total Sales
1 in Edmondson Villiage
$123,000 Price
Jim Bim
Winning Edge
(667) 239-8629
512 Total Sales
2 in Edmondson Villiage
$135K - $175K Price Range
Marcus E. Turner
EXP Realty, LLC
(240) 898-4845
32 Total Sales
1 in Edmondson Villiage
$196,000 Price
Yolanda Burgess
Platinum Partners Realty
(240) 213-4794
48 Total Sales
1 in Edmondson Villiage
$245,000 Price
Tony Villeda
Vista Properties Group
(844) 365-2166
131 Total Sales
2 in Edmondson Villiage
$213K - $225K Price Range
We collect this data history from publicly available records. To have your information removed, we recommend requesting removal directly through your county’s website.
| Date | Buyer | Sale Price | Title Company |
|---|---|---|---|
| $155,000 | Harvest Title & Escrow Llc | ||
| Sg Complete Home Care Remodeling Llc | $45,000 | Dulaney Title & Escrow Llc | |
| As For Me Properties Llc | $36,000 | None Available | |
| Perez Sarah | $115,000 | -- | |
| Munster Alexandra E | $83,000 | -- | |
| Bastfield Chanel T | $50,000 | -- |
We collect this data history from publicly available records. To have your information removed, we recommend requesting removal directly through your county’s website.
| Date | Status | Borrower | Loan Amount |
|---|---|---|---|
| Open | $8,427 | ||
| Open | Ferguson Keyron | $152,192 | |
| Previous Owner | Sg Complete Home Care Remodeling Llc | $110,000 | |
| Previous Owner | Perez Sarah | $115,000 |
We collect this data history from publicly available records. To have your information removed, we recommend requesting removal directly through your county’s website.
| Date | Event | Price | List to Sale | Price per Sq Ft |
|---|---|---|---|---|
| 05/01/2019 05/01/19 | Sold | $155,000 | +3.4% | $103 / Sq Ft |
| 03/08/2019 03/08/19 | Pending | -- | -- | -- |
| 03/07/2019 03/07/19 | Price Changed | $149,900 | -3.2% | $100 / Sq Ft |
| 02/17/2019 02/17/19 | For Sale | $154,900 | -- | $103 / Sq Ft |
We collect this data history from publicly available records. To have your information removed, we recommend requesting removal directly through your county’s website.
| Year | Tax Paid | Tax Assessment Tax Assessment Total Assessment is a certain percentage of the fair market value that is determined by local assessors to be the total taxable value of land and additions on the property. | Land | Improvement |
|---|---|---|---|---|
| 2025 | $3,890 | $165,633 | ||
| 2024 | $3,443 | $146,567 | ||
| 2023 | $3,009 | $127,500 | $25,000 | $102,500 |
| 2022 | $2,822 | $119,567 | $0 | $0 |
| 2021 | $2,635 | $111,633 | $0 | $0 |
| 2020 | $2,447 | $103,700 | $25,000 | $78,700 |
| 2019 | $2,411 | $102,633 | $0 | $0 |
| 2018 | $2,397 | $101,567 | $0 | $0 |
| 2017 | $2,372 | $100,500 | $0 | $0 |
| 2016 | $2,497 | $96,133 | $0 | $0 |
| 2015 | $2,497 | $91,767 | $0 | $0 |
| 2014 | $2,497 | $87,400 | $0 | $0 |
SW
Seller's Agent in 2019
Sean Wilson
Keller Williams Legacy
Buyer's Agent in 2019
Melody Riggins
Keller Williams Capital Properties
(202) 873-0503
93 Total Sales
Source: Bright MLS
MLS Number: MDBA436478
APN: 2528E-003
Disclaimer: Certain information contained herein is derived from information provided by parties other than Homes.com. All information provided is deemed reliable, but is not guaranteed to be accurate and should be independently verified.
The data relating to real estate for sale on this website appears in part through the BRIGHT Internet Data Exchange program, a voluntary cooperative exchange of property listing data between licensed real estate brokerage firms, and is provided by BRIGHT through a licensing agreement.
Listing information is from various brokers who participate in the Bright MLS IDX program and not all listings may be visible on the site.
The property information being provided on or through the website is for the personal, non-commercial use of consumers and such information may not be used for any purpose other than to identify prospective properties consumers may be interested in purchasing.
Some properties which appear for sale on the website may no longer be available because they are for instance, under contract, sold or are no longer being offered for sale.
Property information displayed is deemed reliable but is not guaranteed.
Copyright 2026 Bright MLS, Inc.
Ask me questions while you tour the home.