
Aubree Keck
KW KANSAS CITY METRO
(816) 846-3251
146 Total Sales
6 in Lee's Summit
$218K - $442K Price Range
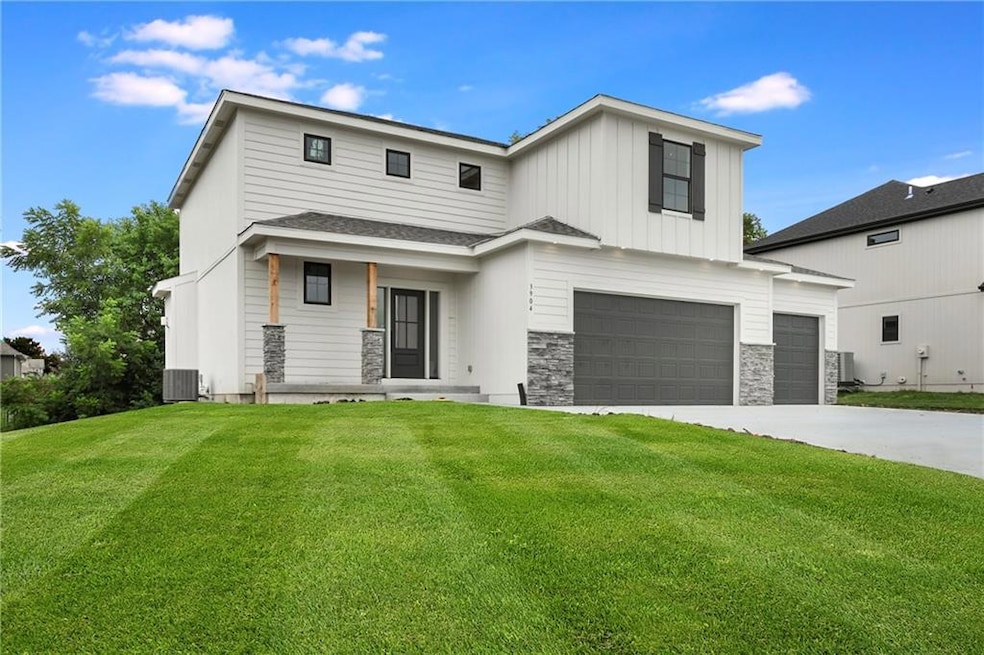


Gorgeous Two-Story built by Award Winning Builder, First Choice Custom Homes. Unique floor plan boasts main floor flex room and full bathroom making an idea fifth bedroom, home office or Mother-in-Law quarters - you decide! Primary Ensuite, 3 additional bedrooms, 3 full bathrooms and laundry room complete the upper level. Home backs to trees with a covered patio. Napa Valley is a Family friendly neighborhood that hosts Easter Egg hunts, summer pool parties, and 4th of July parades, to name a few. Amenities include, Large infinity pool, Covered pool deck, Kids play area, walking trail, fishing pond and take a walk one block to Osage Trails Park for the playground, trails, pavilion and pickleball courts. 5th and final phase is now open. Take advantage of a small community setting with all the perks.
Last Agent to Sell the Property
ReeceNichols - Lees Summit Brokerage Phone: 816-210-6101 Listed on: 04/18/2025
Co-Listed By
ReeceNichols - Lees Summit Brokerage Phone: 816-210-6101 License #1999118586
Aubree Keck
KW KANSAS CITY METRO
(816) 846-3251
146 Total Sales
6 in Lee's Summit
$218K - $442K Price Range
Darin Jones
Keller Williams Southland
(913) 386-4866
97 Total Sales
3 in Lee's Summit
$227K - $747K Price Range
Matt Braswell
KW Diamond Partners
(866) 352-4571
137 Total Sales
3 in Lee's Summit
$300K - $353K Price Range
Jim Bridges
List it for 1 Percent Realty
(913) 354-5283
97 Total Sales
1 in Lee's Summit
$250,000 Price
Lainey Puglisi
RE/MAX Heritage
(913) 703-5425
97 Total Sales
2 in Lee's Summit
$350K - $365K Price Range
Mike Cooper
RE/MAX Premier Properties
(816) 326-1982
216 Total Sales
11 in Lee's Summit
$157K - $585K Price Range
We collect this data history from publicly available records. To have your information removed, we recommend requesting removal directly through your county’s website.
| Date | Event | Price | List to Sale | Price per Sq Ft |
|---|---|---|---|---|
| 08/07/2026 08/07/26 | Sold | -- | -- | -- |
| 05/06/2026 05/06/26 | Price Changed | $595,000 | -5.5% | $228 / Sq Ft |
| 04/03/2026 04/03/26 | Price Changed | $629,900 | -1.6% | $241 / Sq Ft |
| 10/17/2025 10/17/25 | Price Changed | $639,900 | -0.8% | $245 / Sq Ft |
| 04/18/2025 04/18/25 | For Sale | $645,000 | -- | $247 / Sq Ft |
Seller's Agent in 2026
Roger Deines Group
ReeceNichols - Lees Summit
(816) 210-6101
101 Total Sales
Seller Co-Listing Agent in 2026
Roger Deines
ReeceNichols - Lees Summit
(816) 210-6101
238 Total Sales
SH
Buyer's Agent in 2026
Shawn Hartley
Rise Real Estate Group LLC
(913) 548-2981
20 Total Sales
Source: Heartland MLS
MLS Number: 2544143
Disclaimer: Certain information contained herein is derived from information provided by parties other than Homes.com. All information provided is deemed reliable, but is not guaranteed to be accurate and should be independently verified.
All data is obtained from various sources and may not have been verified by broker or MLS GRID. Supplied Open House Information is subject to change without notice. All information should be independently reviewed and verified for accuracy. Properties may or may not be listed by the office/agent presenting the information. Some IDX listings have been excluded from this website. Prices displayed on all Sold listings are the Last Known Listing Price and may not be the actual selling price.
Listings courtesy of Heartland MLS as distributed by MLS GRID.
Based on information submitted to the MLS GRID
Listing Information presented by local MLS brokerage: TEN-X, INC., local REALTOR®- Arlene Richardson - (888) 952-6393
Ask me questions while you tour the home.