$493,000
SOLD DEC 4, 2025
4 Beds
2.5 Baths
2,128 Sq Ft
5,643 Sq Ft Lot

Sale Details

Date Sold: December 4, 2025

$232 Per Sq Ft

4% Below List Price

21 Days on Market

Highlights

  • Transportation Service
  • Vaulted Ceiling
  • Eat-In Kitchen
  • Solar Power System
  • Covered Patio or Porch
  • Dual Vanity Sinks in Primary Bathroom

About This Home

As of December 2025

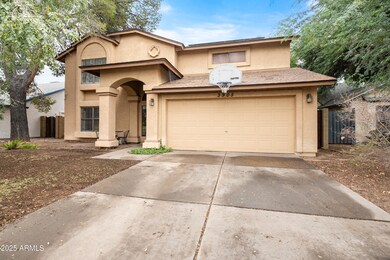
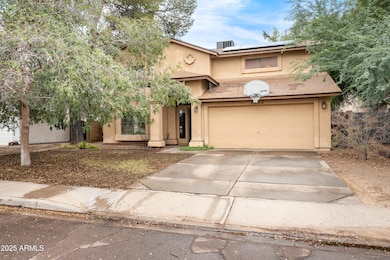
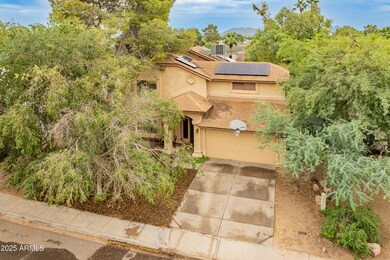
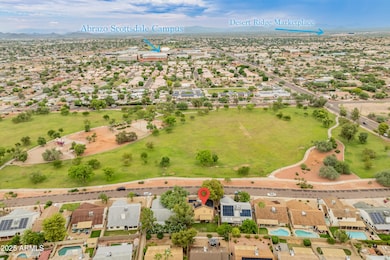
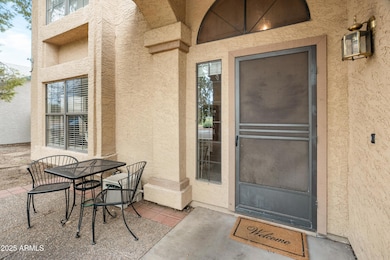
What if your front view was a park, not another house? Enjoy no front yard neighbors & a location that's close to everything. This N Phx home is priced to move & full of charm w/ spacious rooms, new carpet downstairs, updated primary & guest baths, plus large cov'd patio & grassy yard. Owned solar w/ assum payments means big savings. Move in, update on your time to make it yours & build instant value while living across from one of the best parks in N Phx. The open kitchen & dining area provide plenty of room for gatherings & easy access to the backyard for relaxing or entertaining. Endless potential in an unbeatable location near Hwy 51, Loop 101, Desert Ridge Marketplace, PV Redevelop. Scttsdle Quarter & Mayo Clinic. A rare find offering comfort, convenience & opportunity all in one.

Last Agent to Sell the Property

Apryle Borst

Arizona Best Real Estate License #SA687682000 Listed on: 10/15/2025

Arizona Best Real Estate

Last Buyer's Agent

Jennifer Schumacher

Russ Lyon Sotheby's International Realty License #SA659792000

Russ Lyon Sotheby's International Realty
Create a Home Valuation Report for This Property
The Home Valuation Report is an in-depth analysis detailing your home's value as well as a comparison with similar homes in the area

Home Details

Home Type

  • Single Family

Est. Annual Taxes

  • $1,946

Year Built

  • Built in 1987

Lot Details

  • 5,643 Sq Ft Lot
  • Block Wall Fence
  • Front and Back Yard Sprinklers
  • Grass Covered Lot

HOA Fees

  • $64 Monthly HOA Fees

Parking

  • 2 Car Garage
  • Garage Door Opener

Home Design

  • Composition Roof
  • Block Exterior
  • Stucco

Interior Spaces

  • 2,128 Sq Ft Home
  • 2-Story Property
  • Vaulted Ceiling
  • Ceiling Fan
  • Washer and Dryer Hookup

Kitchen

  • Eat-In Kitchen
  • Breakfast Bar
  • Electric Cooktop
  • Built-In Microwave

Flooring

  • Floors Updated in 2025
  • Carpet
  • Tile

Bedrooms and Bathrooms

  • 4 Bedrooms
  • Bathroom Updated in 2023
  • Primary Bathroom is a Full Bathroom
  • Dual Vanity Sinks in Primary Bathroom

Eco-Friendly Details

  • North or South Exposure
  • Solar Power System

Schools

  • Whispering Wind Academy Elementary School
  • Greenway Middle School
  • Paradise Valley High School

Utilities

  • Central Air
  • Heating Available
  • High Speed Internet
  • Cable TV Available

Additional Features

  • Covered Patio or Porch
  • Property is near bus stop

Listing and Financial Details

  • Tax Lot 13
  • Assessor Parcel Number 214-34-393

Community Details

Overview

  • Association fees include ground maintenance, street maintenance
  • Hoamco Association, Phone Number (480) 994-4779
  • Built by Continental
  • Tatum Park West Subdivision

Amenities

  • Transportation Service

Recreation

  • Community Playground
  • Bike Trail

Home Details

Home Type

Single Family

Est. Annual Taxes

$1,946

Year Built

Built in 1987

Lot Details

5,643 Sq Ft Lot

HOA Fees

$64 per month

Parking

2

Listing Details

  • Cross Street: 40th St & Bell
  • Legal Info Range: 3E
  • Property Type: Residential
  • Ownership: Fee Simple
  • HOA #2: N
  • Association Fees Land Lease Fee: N
  • Recreation Center Fee: N
  • Total Monthly Fee Equivalent: 63.53
  • Basement: N
  • Updated Partial or Full Bathrooms: Partial
  • Bathrooms Year Updated: 2023
  • Updated Floors: Partial
  • Items Updated Floor Yr Updated: 2025
  • Parking Spaces Slab Parking Spaces: 2.0
  • Parking Spaces Total Covered Spaces: 2.0
  • Separate Den Office Sep Den Office: Y
  • Year Built: 1987
  • Tax Year: 2024
  • Property Sub Type: Single Family Residence
  • Horses: No
  • Lot Size Acres: 0.13
  • Subdivision Name: Tatum Park West
  • Efficiency: Solar Panels
  • Property Attached Yn: No
  • General Property Description:PriceSqFt: 231.67
  • Association Fees:HOA Fee2: 63.53
  • Dining Area:Breakfast Bar: Yes
  • Cooling:Ceiling Fan(s): Yes
  • Technology:Cable TV Avail: Yes
  • Cooling:Central Air: Yes
  • Water Source City Water: Yes
  • Kitchen Features:Electric Cooktop: Yes
  • Technology:High Speed Internet: Yes
  • Special Features: VirtualTour

Interior Features

  • Flooring: Carpet, Tile
  • Basement YN: No
  • Spa Features: None
  • Appliances: Electric Cooktop
  • Full Bathrooms: 2
  • Half Bathrooms: 1
  • Total Bedrooms: 4
  • Fireplace: No
  • Interior Amenities: High Speed Internet, Double Vanity, Upstairs, Eat-in Kitchen, Breakfast Bar, 9+ Flat Ceilings, Vaulted Ceiling(s), Pantry, Full Bth Master Bdrm
  • Living Area: 2128.0
  • Stories: 2
  • Kitchen Features:Built-in Microwave: Yes
  • Master Bathroom:Double Sinks: Yes
  • Community Features:BikingWalking Path: Yes
  • Kitchen Features Pantry: Yes
  • Other Rooms:Family Room: Yes
  • Kitchen Features:Reverse Osmosis: Yes
  • Community Features:Children_squote_s Playgrnd: Yes
  • Community Features:Near Bus Stop: Yes
  • Community Features:Transportation Svcs: Yes

Exterior Features

  • Fencing: Block
  • Lot Features: North/South Exposure, Sprinklers In Rear, Sprinklers In Front, Grass Front, Grass Back
  • Pool Private: No
  • Disclosures: Agency Discl Req, Seller Discl Avail
  • Construction Type: Stucco, Painted, Block
  • Patio And Porch Features: Covered Patio(s)
  • Roof: Composition
  • Construction:Block: Yes
  • Exterior Features:Covered Patio(s): Yes
  • General Property Description:Community Pool YN2: No
  • General Property Description:Private Pool YN2: No

Garage/Parking

  • Total Covered Spaces: 2.0
  • Parking Features: Garage Door Opener
  • Attached Garage: No
  • Garage Spaces: 2.0
  • Open Parking Spaces: 2.0
  • Parking Features:Garage Door Opener: Yes

Utilities

  • Cooling: Central Air, Ceiling Fan(s), Programmable Thmstat
  • Heating: Electric
  • Laundry Features: Wshr/Dry HookUp Only
  • Cooling Y N: Yes
  • Heating Yn: Yes
  • Water Source: City Water
  • Heating:Electric: Yes
  • Heating:Solar: Yes

Condo/Co-op/Association

  • Community Features: Transportation Svcs, Near Bus Stop, Playground, Biking/Walking Path
  • Association Fee: 63.53
  • Association Fee Frequency: Monthly
  • Association Name: Stratton Place HOA
  • Phone: 480-994-4779
  • Association: Yes

Association/Amenities

  • Association Fees:HOA YN2: Y
  • Association Fees:HOA DisclosureAddendum Affirmation: Yes
  • Association Fees:HOA Transfer Fee2: 200.0
  • Association Fees:HOA Paid Frequency: Monthly
  • Association Fees:HOA Name4: Stratton Place HOA
  • Association Fees:Special Assessment HOA: No
  • Association Fees:PAD Fee YN2: N
  • Association Fees:Cap ImprovementImpact Fee _percent_: $
  • Association Fees:Disclosure Fees HOA: 200.0
  • Association Fee Incl:Common Area Maint3: Yes
  • Association Fees:HOA Management Company: Hoamco
  • Association Fee Incl:Street Maint: Yes

Fee Information

  • Association Fee Includes: Maintenance Grounds, Street Maint

Schools

  • Elementary School: Whispering Wind Academy
  • High School: Paradise Valley High School
  • Junior High Dist: Paradise Valley Unified District
  • Middle Or Junior School: Greenway Middle School

Lot Info

  • Land Lease: No
  • Lot Size Sq Ft: 5643.0
  • Parcel #: 214-34-393

Building Info

  • Builder Name: Continental

Tax Info

  • Tax Annual Amount: 1946.0
  • Tax Book Number: 214.00
  • Tax Lot: 13
  • Tax Map Number: 34.00

Matterport 3D Tour

Home Values in the Area

Source: Public Records

Average Home Value in this Area


Source: Public Records

Agents Specializing in Paradise Valley Village, AZ

See All Agents

Property History

We collect this data history from publicly available records. To have your information removed, we recommend requesting removal directly through your county’s website.

Date Event Price List to Sale Price per Sq Ft
12/04/2025 12/04/25 Sold $493,000 -4.3% $232 / Sq Ft
10/15/2025 10/15/25 For Sale $515,000 -- $242 / Sq Ft
Source: Arizona Regional Multiple Listing Service (ARMLS)

Agents Affiliated with this Home

  • Section Image
  • Section Image
  • Section Image
See All Agents

Map

Source: Arizona Regional Multiple Listing Service (ARMLS)

MLS Number: 6933467

Arizona Regional Multiple Listing Service (ARMLS)

APN: 214-34-393

Your Personal Tour Guide

Ask me questions while you tour the home.