
Maureen Smith-Hartman
Responds Quickly
BHHS Fox & Roach-Mt Laurel
(856) 770-2885
100 Total Sales
3 in Mount Laurel
$217K - $350K Price Range
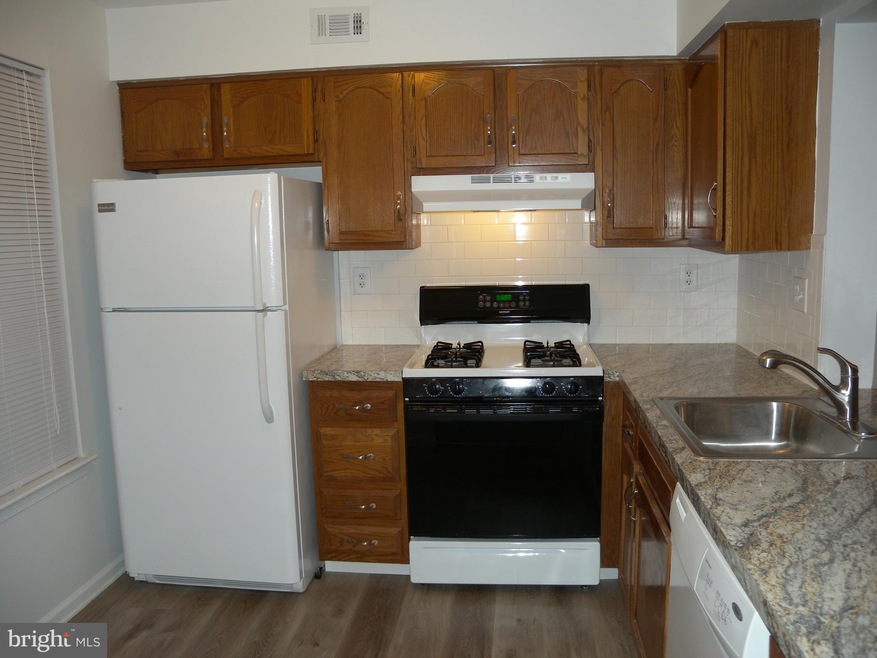
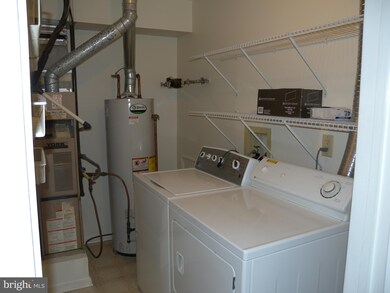
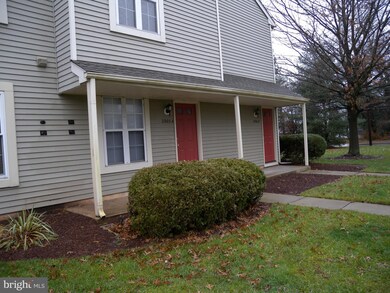
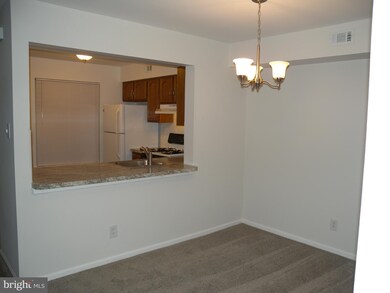
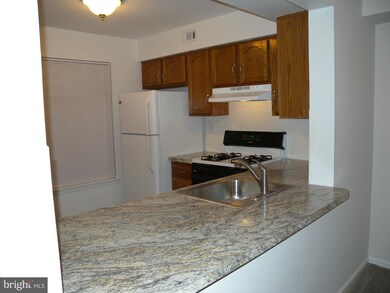
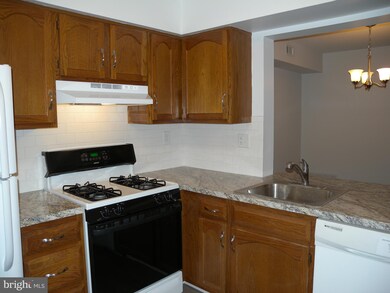
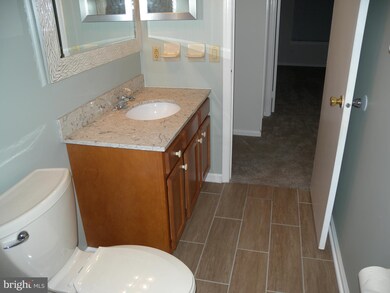
You will love the location of this updated and move-in condition 1st-floor condo located in the sought-after complex of Laurel Creek. It is on the quiet side of the building with a non-parking lot view from the patio. On the patio, you have a storage shed and a small fenced area and you are looking out at the green lawn. The kitchen is highlighted with new appliances and wood look, tiled waterproof flooring. Also features a gas stove and subway backsplash The counters are new high definition Formica with a granite look. There is newer carpeting in the other rooms. The dining area is adjacent to the kitchen with an open floor plan to the living area. The baths are updated with tile flooring and custom quality vanities and quartz countertops. Nice sized master bedroom with walk-in closet. Another nice feature is the newer light fixtures and six-panel doors as well as mini-blind window treatments. Shows beautifully. Come see for yourself. Good credit only. Owner is requesting a NTN report. (if there is a cat it must be neutered)
Last Agent to Rent the Property
(856) 235-1950 fcawley@weichertrealtors.net Weichert Realtors - Moorestown License #9132476 Listed on: 11/20/2021
Last Renter's Agent
(215) 627-6005 joseph.wilhelm@foxroach.com BHHS Fox & Roach-Center City Walnut License #328607
Maureen Smith-Hartman
BHHS Fox & Roach-Mt Laurel
(856) 770-2885
100 Total Sales
3 in Mount Laurel
$217K - $350K Price Range
Michael Elliott
First Advantage Realty II LLC
(609) 354-5612
34 Total Sales
1 in Mount Laurel
$309,000 Price
Denise Jasinski
BHHS Fox & Roach-Moorestown
(856) 263-3322
22 Total Sales
1 in Mount Laurel
$340,000 Price
Mary Warshefski
Corcoran Sawyer Smith - Pennington
(908) 829-9814
84 Total Sales
2 in Mount Laurel
$258,000 Price Range
Benjamin Landsburg
Compass New Jersey, LLC - Moorestown
(856) 420-7741
27 Total Sales
1 in Mount Laurel
$270,000 Price
Melissa Kolecki
BHHS Fox & Roach-Mullica Hill South
(856) 656-4555
123 Total Sales
2 in Mount Laurel
$245K - $275K Price Range
We collect this data history from publicly available records. To have your information removed, we recommend requesting removal directly through your county’s website.
| Date | Event | Price | List to Sale | Price per Sq Ft | Prior Sale |
|---|---|---|---|---|---|
| 12/01/2021 12/01/21 | Rented | $1,600 | +3.2% | -- | |
| 11/29/2021 11/29/21 | Under Contract | -- | -- | -- | |
| 11/20/2021 11/20/21 | For Rent | $1,550 | +11.1% | -- | |
| 02/09/2019 02/09/19 | Rented | $1,395 | 0.0% | -- | |
| 01/19/2019 01/19/19 | For Rent | $1,395 | 0.0% | -- | |
| 10/05/2018 10/05/18 | Sold | $126,000 | -3.1% | $125 / Sq Ft | View Prior Sale |
| 09/12/2018 09/12/18 | Pending | -- | -- | -- | |
| 09/07/2018 09/07/18 | For Sale | $129,999 | -- | $129 / Sq Ft |
Landlord's Agent in 2021
karen murray
Weichert Corporate
(856) 979-3342
21 Total Sales
JW
Tenant's Agent in 2021
Joseph Wilhelm
BHHS Fox & Roach
(609) 410-7522
10 Total Sales
KS
Buyer's Agent in 2019
Kirby Snyder
Keller Williams Realty - Cherry Hill
Seller's Agent in 2018
Darlene Fiore
BHHS Fox & Roach
(856) 625-7959
50 Total Sales
Source: Bright MLS
MLS Number: NJBL2011254
APN: 24 00311-0001-00001-0000-C3905
Disclaimer: Certain information contained herein is derived from information provided by parties other than Homes.com. All information provided is deemed reliable, but is not guaranteed to be accurate and should be independently verified.
The data relating to real estate for sale on this website appears in part through the BRIGHT Internet Data Exchange program, a voluntary cooperative exchange of property listing data between licensed real estate brokerage firms, and is provided by BRIGHT through a licensing agreement.
Listing information is from various brokers who participate in the Bright MLS IDX program and not all listings may be visible on the site.
The property information being provided on or through the website is for the personal, non-commercial use of consumers and such information may not be used for any purpose other than to identify prospective properties consumers may be interested in purchasing.
Some properties which appear for sale on the website may no longer be available because they are for instance, under contract, sold or are no longer being offered for sale.
Property information displayed is deemed reliable but is not guaranteed.
Copyright 2026 Bright MLS, Inc.
Ask me questions while you tour the home.