
Glyndon Catherine Tucker
TN Realty, LLC
(615) 434-3662
5 Total Sales
2 in Murfreesboro
$434K - $1.3M Price Range
Estimated Value: $571,000 - $618,000
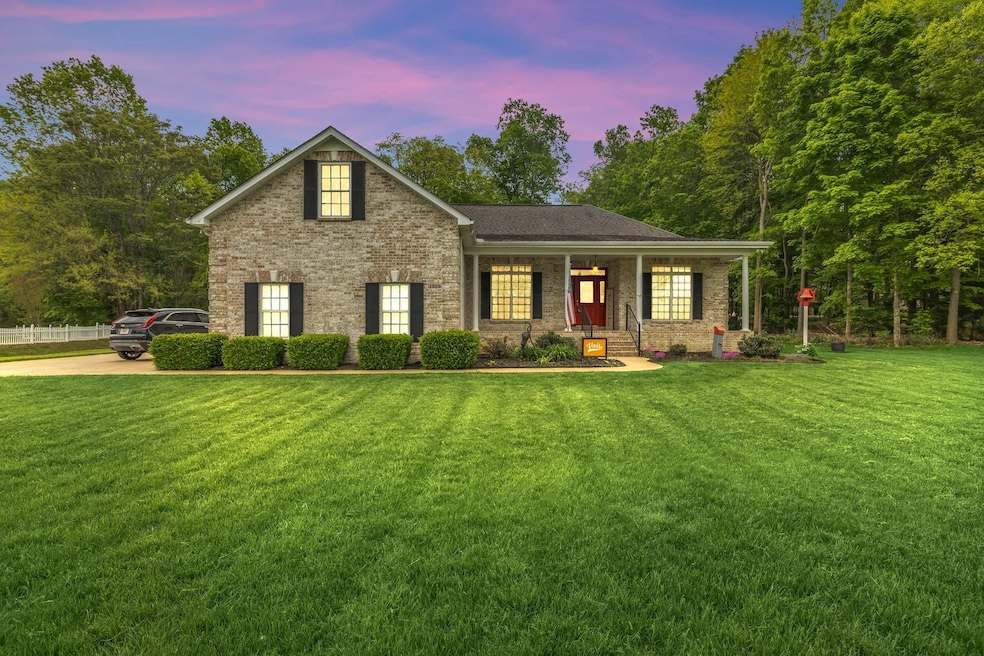
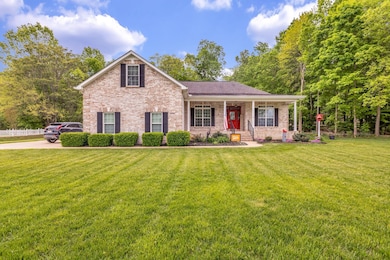
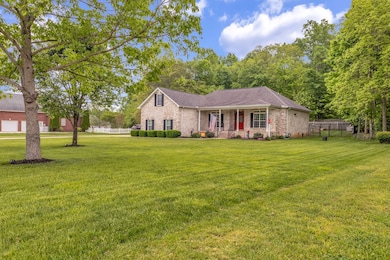
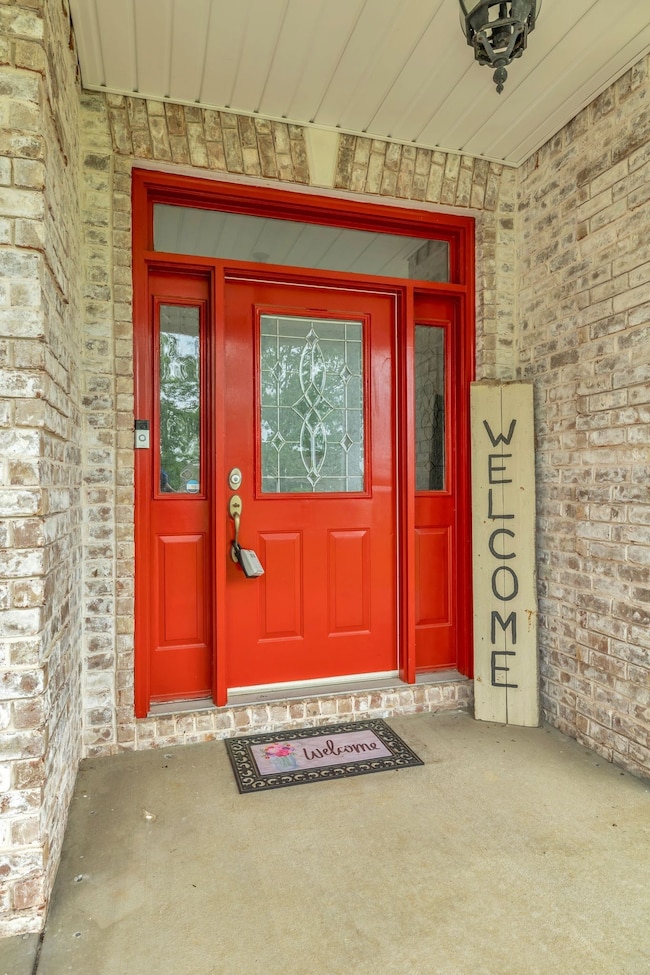
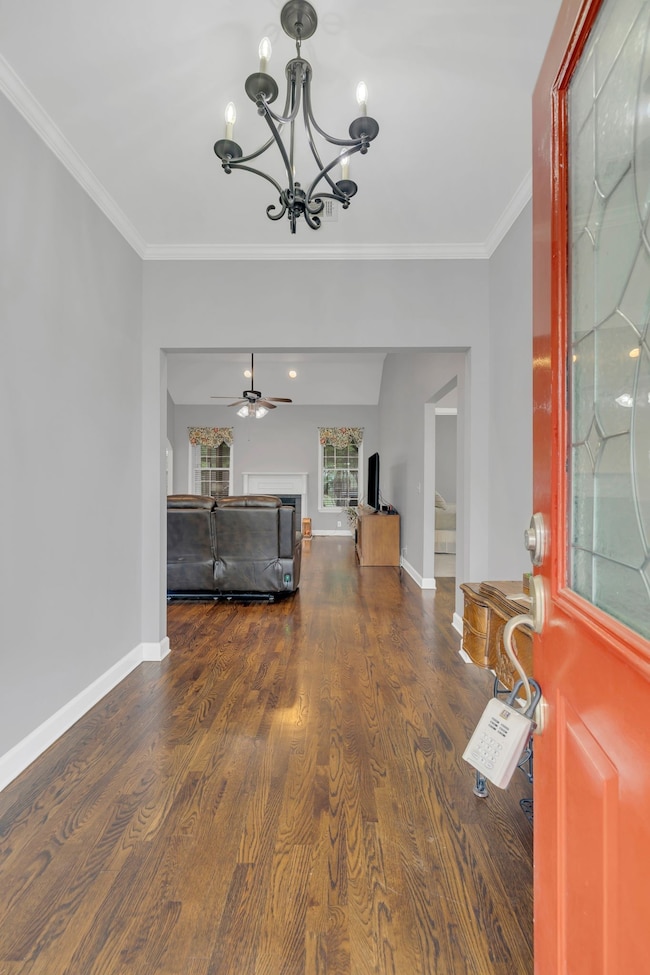
Nearly 1 acre with tree lined views on a cul-de-sac street with little traffic!! Welcome to your dream home in the highly desirable Forest Ridge neighborhood! Brand new roof with transferable warranty! Nestled on a serene, park-like lot, this beautifully maintained 3-bedroom, 2.5-bath home with a flex room and a bonus room offers a perfect blend of comfort, charm, and modern updates.
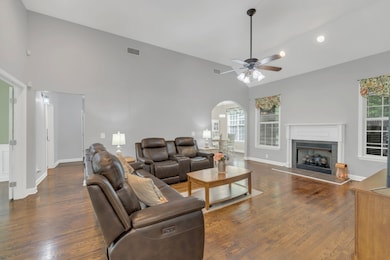
Step inside to find an inviting layout featuring hardwood floors, new carpet, soaring ceilings and a spacious living area centered around a cozy gas fireplace—ideal for relaxing evenings.
The updated kitchen boasts modern finishes, ample cabinet space, a pantry and is perfect for both everyday living and overlooking your beautiful view of the back yard. Retreat to the oversized primary suite with a stunning renovated bathroom, complete with a tiled walk-in shower and luxurious heated floors.
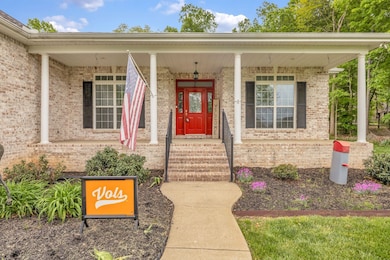
Enjoy the outdoors year-round from the expansive front porch or the screened-in back porch overlooking the large, private backyard. Spend sunny days lounging by the above-ground pool with a surrounding deck, or unwind under the trees on the outdoor swing. The generous front and back yards offer plenty of space to play, garden, or host gatherings in a peaceful, quiet setting. Additional highlights include large bedrooms, ample storage, and tasteful updates throughout.
Don’t miss this rare opportunity to own a move-in ready home with the perfect mix of indoor comfort and outdoor charm that meet all your entertaining dreams!
Last Agent to Sell the Property
eXp Realty Brokerage Phone: 9316296037 License # 336161 Listed on: 06/14/2025
We collect this data history from publicly available records. To have your information removed, we recommend requesting removal directly through your county’s website.
Glyndon Catherine Tucker
TN Realty, LLC
(615) 434-3662
5 Total Sales
2 in Murfreesboro
$434K - $1.3M Price Range
Tony Luna
Lake Homes Realty, LLC
(615) 471-7367
199 Total Sales
1 in Murfreesboro
$335,000 Price
Connie Cambron
simpliHOM
(615) 880-9929
98 Total Sales
3 in Murfreesboro
$290K - $510K Price Range
Daniel Rediker
Southern Realty Group, LLC #2
(931) 400-8470
123 Total Sales
2 in Murfreesboro
$229,000 Price Range
Lynsey Sutton
Keys2Potential Real Estate & Design
(615) 488-7135
142 Total Sales
9 in Murfreesboro
$155K - $487K Price Range
Bill Parsley
Parks Compass
(615) 590-5643
44 Total Sales
1 in Murfreesboro
$275,000 Price
We collect this data history from publicly available records. To have your information removed, we recommend requesting removal directly through your county’s website.
| Date | Buyer | Sale Price | Title Company |
|---|---|---|---|
| $585,000 | Bell & Alexander Title Service | ||
| $224,000 | -- | ||
| $238,544 | -- |
We collect this data history from publicly available records. To have your information removed, we recommend requesting removal directly through your county’s website.
| Date | Status | Borrower | Loan Amount |
|---|---|---|---|
| Previous Owner | $100,000 | ||
| Previous Owner | $284,000 | ||
| Previous Owner | $224,000 | ||
| Previous Owner | $50,000 | ||
| Previous Owner | $21,000 | ||
| Previous Owner | $190,835 |
We collect this data history from publicly available records. To have your information removed, we recommend requesting removal directly through your county’s website.
| Date | Event | Price | List to Sale | Price per Sq Ft |
|---|---|---|---|---|
| 07/29/2025 07/29/25 | Sold | $585,000 | -2.5% | $247 / Sq Ft |
| 07/01/2025 07/01/25 | Pending | -- | -- | -- |
| 06/15/2025 06/15/25 | Price Changed | $599,900 | -1.3% | $253 / Sq Ft |
| 06/14/2025 06/14/25 | For Sale | $607,500 | -- | $256 / Sq Ft |
We collect this data history from publicly available records. To have your information removed, we recommend requesting removal directly through your county’s website.
| Year | Tax Paid | Tax Assessment Tax Assessment Total Assessment is a certain percentage of the fair market value that is determined by local assessors to be the total taxable value of land and additions on the property. | Land | Improvement |
|---|---|---|---|---|
| 2026 | $2,012 | $133,200 | $31,250 | $101,950 |
| 2025 | $2,012 | $107,225 | $14,250 | $92,975 |
| 2024 | $2,012 | $107,225 | $14,250 | $92,975 |
| 2023 | $2,012 | $107,225 | $14,250 | $92,975 |
| 2022 | $1,733 | $107,225 | $14,250 | $92,975 |
| 2021 | $1,786 | $80,450 | $14,250 | $66,200 |
| 2020 | $1,786 | $80,450 | $14,250 | $66,200 |
| 2019 | $1,786 | $80,450 | $14,250 | $66,200 |
| 2018 | $1,689 | $80,450 | $0 | $0 |
| 2017 | $1,630 | $60,825 | $0 | $0 |
| 2016 | $1,630 | $60,825 | $0 | $0 |
| 2015 | $1,630 | $60,825 | $0 | $0 |
| 2014 | $1,513 | $60,825 | $0 | $0 |
| 2013 | -- | $62,800 | $0 | $0 |
Seller's Agent in 2025
Amy Barry
eXp Realty
(931) 629-6037
29 Total Sales
Buyer's Agent in 2025
Tori Young
Exit Realty Bob Lamb & Associates
(615) 305-7471
57 Total Sales
Source: Realtracs
MLS Number: RTC2900445
APN: 137B-A-018.00-000
Disclaimer: Certain information contained herein is derived from information provided by parties other than Homes.com. All information provided is deemed reliable, but is not guaranteed to be accurate and should be independently verified.
All data is obtained from various sources and may not have been verified by broker or MLS GRID. Supplied Open House Information is subject to change without notice. All information should be independently reviewed and verified for accuracy. Properties may or may not be listed by the office/agent presenting the information. Some IDX listings have been excluded from this website.
Listings courtesy of Realtracs as distributed by MLS GRID.
Listing Information presented by local MLS brokerage: Ten-X, LLC dba Homes.com, local broker - Arlene Richardson - 888-952-6393 - 17600 Laguna Canyon Rd, Irvine, CA 92618.
Based on information submitted to the MLS GRID
Ask me questions while you tour the home.