
Jurgen Gonzalez
Compass
(202) 883-6522
79 Total Sales
1 in Alcova Heights
$500,000 Price


Estimated Value: $530,000 - $661,000
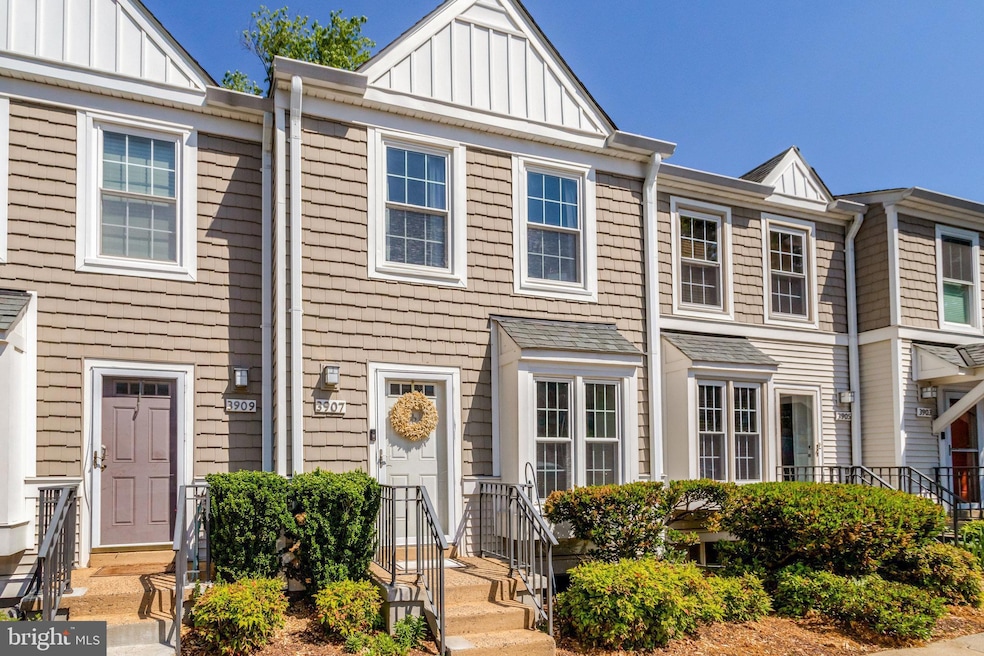
Beautifully maintained 2BR/2.5BA townhome offering over 1,600 sq ft of living space in Arlington’s sought-after Dundree Knolls community. This multi-level home features a bright open-concept main level with updated kitchen, powder room, and surround sound. Upstairs, two spacious bedrooms each offer private en-suite baths. The finished lower level includes a home theater with projector, flex space for an office or gym, and a dedicated laundry area. Step outside to a private stone patio that backs to a wooded view — a peaceful retreat in the heart of Arlington. Ideally located near Alcova Heights Park and the Columbia Pike corridor, with shopping, dining, coffee shops, and fitness studios all within walking distance. Quick access to I-395, Route 50, and Glebe Road, with short commutes to Pentagon, Amazon HQ2, and downtown D.C. Experience the best of Arlington living — a perfect blend of comfort, convenience, and community.
Last Agent to Sell the Property
(571) 386-1075 emily@pearsonsmithrealty.com Pearson Smith Realty, LLC License #0225220092 Listed on: 05/08/2025
Jurgen Gonzalez
Compass
(202) 883-6522
79 Total Sales
1 in Alcova Heights
$500,000 Price
Serif Soydan, Ph.D.
EXP Realty, LLC
(312) 626-7321
152 Total Sales
1 in Alcova Heights
$929,900 Price
Chris Owens
TTR Sotheby's International Realty
(202) 902-6445
75 Total Sales
1 in Alcova Heights
$1,535,000 Price
Engels De Leon
Samson Properties
(855) 509-0932
58 Total Sales
1 in Alcova Heights
$1,089,000 Price
Karen Close
Century 21 Redwood Realty
(301) 753-3608
112 Total Sales
1 in Alcova Heights
$1,030,000 Price
Erin Sobanski
Compass
(240) 241-7376
71 Total Sales
1 in Alcova Heights
$1,015,000 Price
We collect this data history from publicly available records. To have your information removed, we recommend requesting removal directly through your county’s website.
| Date | Event | Price | List to Sale | Price per Sq Ft | Prior Sale |
|---|---|---|---|---|---|
| 05/23/2025 05/23/25 | Sold | $615,000 | +1.7% | $377 / Sq Ft | |
| 05/09/2025 05/09/25 | Pending | -- | -- | -- | |
| 05/08/2025 05/08/25 | For Sale | $605,000 | +3.4% | $371 / Sq Ft | |
| 01/03/2023 01/03/23 | Sold | $585,000 | 0.0% | $358 / Sq Ft | View Prior Sale |
| 11/03/2022 11/03/22 | For Sale | $585,000 | +11.4% | $358 / Sq Ft | |
| 09/02/2020 09/02/20 | Sold | $525,000 | 0.0% | $483 / Sq Ft | View Prior Sale |
| 09/02/2020 09/02/20 | Pending | -- | -- | -- | |
| 09/02/2020 09/02/20 | For Sale | $525,000 | -- | $483 / Sq Ft |
We collect this data history from publicly available records. To have your information removed, we recommend requesting removal directly through your county’s website.
| Year | Tax Paid | Tax Assessment Tax Assessment Total Assessment is a certain percentage of the fair market value that is determined by local assessors to be the total taxable value of land and additions on the property. | Land | Improvement |
|---|---|---|---|---|
| 2026 | $6,448 | $612,300 | $63,100 | $549,200 |
| 2025 | $6,004 | $581,200 | $63,100 | $518,100 |
| 2024 | $6,004 | $581,200 | $63,100 | $518,100 |
| 2023 | $5,591 | $542,800 | $63,100 | $479,700 |
| 2022 | $5,142 | $499,200 | $63,100 | $436,100 |
| 2021 | $5,142 | $499,200 | $63,100 | $436,100 |
| 2020 | $4,752 | $463,200 | $56,600 | $406,600 |
| 2019 | $4,516 | $440,200 | $56,600 | $383,600 |
| 2018 | $4,353 | $432,700 | $56,600 | $376,100 |
| 2017 | $4,173 | $414,800 | $56,600 | $358,200 |
| 2016 | $4,111 | $414,800 | $56,600 | $358,200 |
| 2015 | $3,992 | $400,800 | $56,600 | $344,200 |
| 2014 | $3,924 | $394,000 | $56,600 | $337,400 |
Seller's Agent in 2025
Emily Nester
Pearson Smith Realty, LLC
(703) 517-1509
1 in this area
16 Total Sales
Buyer's Agent in 2025
Keri Shull
EXP Realty, LLC
(703) 947-0991
6 in this area
1,692 Total Sales
Buyer Co-Listing Agent in 2025
Keaton Armistead
Compass
(703) 606-2765
1 in this area
14 Total Sales
Seller's Agent in 2023
Alexis Brandal
Real Living at Home
(703) 216-8848
1 in this area
22 Total Sales
Buyer's Agent in 2023
Margaret Babbington
Compass
(202) 270-7462
1 in this area
451 Total Sales
Buyer Co-Listing Agent in 2023
Jeff Chreky
Compass
(202) 386-6330
1 in this area
175 Total Sales
Source: Bright MLS
MLS Number: VAAR2057112
APN: 23-039-083
Disclaimer: Certain information contained herein is derived from information provided by parties other than Homes.com. All information provided is deemed reliable, but is not guaranteed to be accurate and should be independently verified.
The data relating to real estate for sale on this website appears in part through the BRIGHT Internet Data Exchange program, a voluntary cooperative exchange of property listing data between licensed real estate brokerage firms, and is provided by BRIGHT through a licensing agreement.
Listing information is from various brokers who participate in the Bright MLS IDX program and not all listings may be visible on the site.
The property information being provided on or through the website is for the personal, non-commercial use of consumers and such information may not be used for any purpose other than to identify prospective properties consumers may be interested in purchasing.
Some properties which appear for sale on the website may no longer be available because they are for instance, under contract, sold or are no longer being offered for sale.
Property information displayed is deemed reliable but is not guaranteed.
Copyright 2026 Bright MLS, Inc.
Ask me questions while you tour the home.