
Ned Stock
Responds Quickly
Berkshire Hathaway HomeServices PenFed Realty
(844) 768-6744
167 Total Sales
1 in Alcova Heights
$515,000 Price
Estimated Value: $418,000 - $476,000
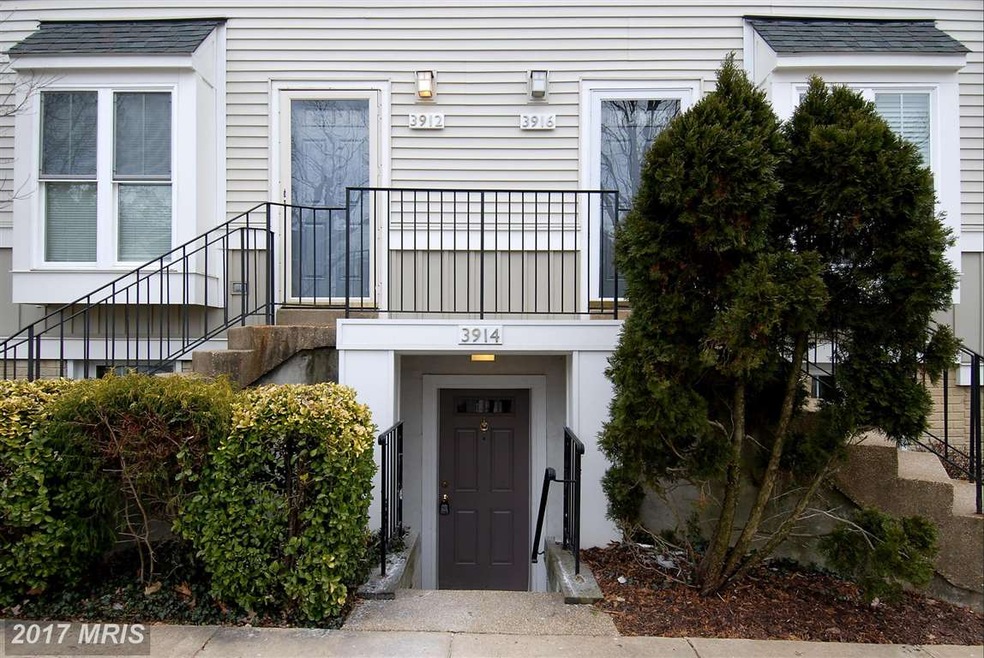
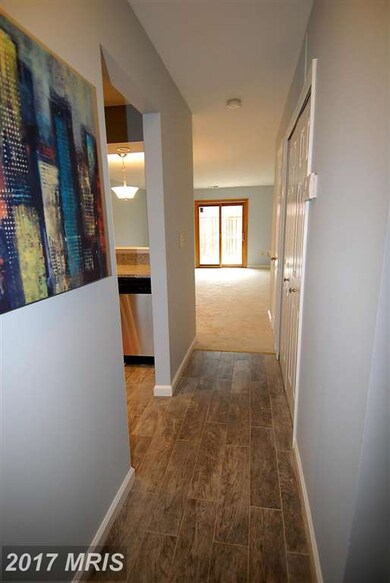
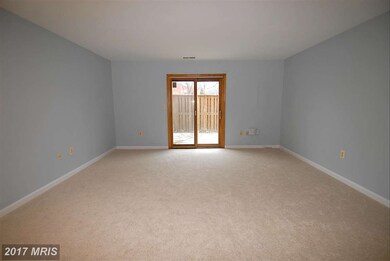
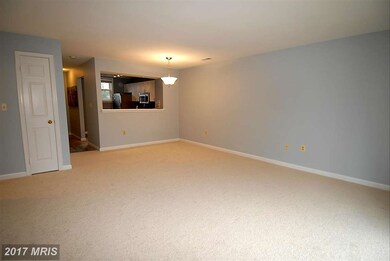
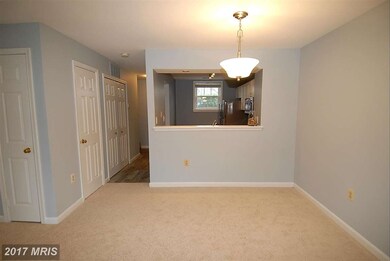
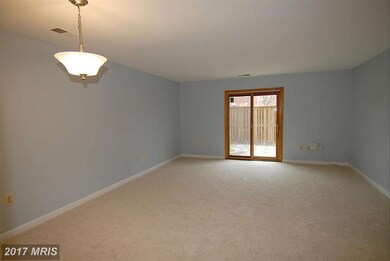
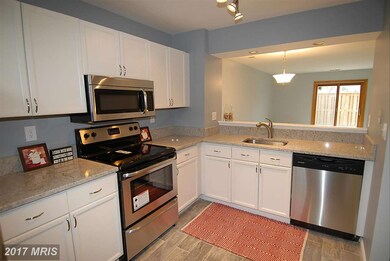
Updated throughout! NEW paint, flooring, appliances, kitchen counters & more!! Features master bedroom w/2 closets + en suite bath; generous size 2nd bedroom, W/D, ample storage. Large enclosed back patio great for BBQ & entertaining! Includes two parking spots plus guest & off street parking avail. Fios ready. Tons of dining & entertainment options nearby. Near metro bus & ART stops. Mins to DC
Last Agent to Sell the Property
Leigh Blecki
(703) 525-1900 dhowell@mcenearney.com Corcoran McEnearney Listed on: 01/16/2015
Last Buyer's Agent
(571) 921-9755 lindadefelicerealtor@gmail.com Samson Properties License #0225198116
We collect this data history from publicly available records. To have your information removed, we recommend requesting removal directly through your county’s website.
Ned Stock
Berkshire Hathaway HomeServices PenFed Realty
(844) 768-6744
167 Total Sales
1 in Alcova Heights
$515,000 Price
Kristin Usaitis
Long & Foster Real Estate, Inc.
(202) 929-1381
64 Total Sales
1 in Alcova Heights
$1,075,000 Price
John Peters
Compass
(877) 813-1859
61 Total Sales
1 in Alcova Heights
$1,130,000 Price
Michael Webb
RE/MAX Allegiance
(202) 902-8530
163 Total Sales
5 in Alcova Heights
$150K - $825K Price Range
Jurgen Gonzalez
Compass
(202) 883-6522
79 Total Sales
1 in Alcova Heights
$500,000 Price
Serif Soydan, Ph.D.
EXP Realty, LLC
(312) 626-7321
152 Total Sales
1 in Alcova Heights
$929,900 Price
We collect this data history from publicly available records. To have your information removed, we recommend requesting removal directly through your county’s website.
| Date | Buyer | Sale Price | Title Company |
|---|---|---|---|
| -- | Chicago Title | ||
| Orbein Sharon | -- | None Available | |
| Obrian Sharon | $335,000 | -- | |
| The 2012 Sharon L O'brian Living Trust U | -- | None Available | |
| Sharpio Samuel N | $270,000 | -- | |
| Dagostino Sabrina | $195,000 | -- | |
| Chavez Gilma L | $109,000 | -- |
We collect this data history from publicly available records. To have your information removed, we recommend requesting removal directly through your county’s website.
| Date | Status | Borrower | Loan Amount |
|---|---|---|---|
| Open | $240,000 | ||
| Previous Owner | Obrian Sharon | $268,000 | |
| Previous Owner | Shapiro Samuel N | $259,626 | |
| Previous Owner | Shapiro Samuel N | $256,700 | |
| Previous Owner | Sharpio Samuel N | $216,000 | |
| Previous Owner | Dagostino Sabrina | $156,000 | |
| Previous Owner | Chavez Gilma L | $99,400 |
We collect this data history from publicly available records. To have your information removed, we recommend requesting removal directly through your county’s website.
| Year | Tax Paid | Tax Assessment Tax Assessment Total Assessment is a certain percentage of the fair market value that is determined by local assessors to be the total taxable value of land and additions on the property. | Land | Improvement |
|---|---|---|---|---|
| 2026 | $4,809 | $456,700 | $63,200 | $393,500 |
| 2025 | $4,487 | $434,400 | $63,200 | $371,200 |
| 2024 | $4,487 | $434,400 | $63,200 | $371,200 |
| 2023 | $4,191 | $406,900 | $63,200 | $343,700 |
| 2022 | $4,191 | $406,900 | $63,200 | $343,700 |
| 2021 | $4,055 | $393,700 | $63,200 | $330,500 |
| 2020 | $3,676 | $358,300 | $56,700 | $301,600 |
| 2019 | $3,676 | $358,300 | $56,700 | $301,600 |
| 2018 | $3,516 | $349,500 | $56,700 | $292,800 |
| 2017 | $3,200 | $318,100 | $56,700 | $261,400 |
| 2016 | $3,127 | $315,500 | $56,700 | $258,800 |
| 2015 | $3,222 | $323,500 | $56,700 | $266,800 |
| 2014 | $3,222 | $323,500 | $56,700 | $266,800 |
LB
Seller's Agent in 2015
Leigh Blecki
McEnearney Associates
Buyer's Agent in 2015
Linda DeFelice
Samson Properties
(703) 987-8011
10 Total Sales
Source: Bright MLS
MLS Number: 1001596723
APN: 23-039-094
Disclaimer: Certain information contained herein is derived from information provided by parties other than Homes.com. All information provided is deemed reliable, but is not guaranteed to be accurate and should be independently verified.
The data relating to real estate for sale on this website appears in part through the BRIGHT Internet Data Exchange program, a voluntary cooperative exchange of property listing data between licensed real estate brokerage firms, and is provided by BRIGHT through a licensing agreement.
Listing information is from various brokers who participate in the Bright MLS IDX program and not all listings may be visible on the site.
The property information being provided on or through the website is for the personal, non-commercial use of consumers and such information may not be used for any purpose other than to identify prospective properties consumers may be interested in purchasing.
Some properties which appear for sale on the website may no longer be available because they are for instance, under contract, sold or are no longer being offered for sale.
Property information displayed is deemed reliable but is not guaranteed.
Copyright 2026 Bright MLS, Inc.
Ask me questions while you tour the home.