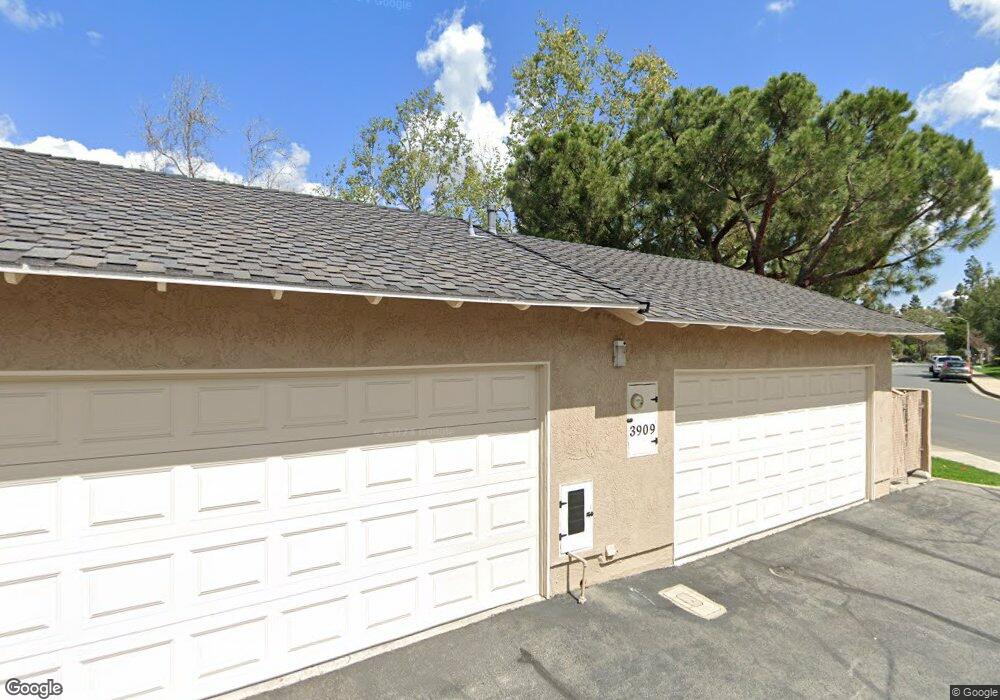
3907 Bixby Dr La Verne, CA 91750
South La Verne NeighborhoodEstimated Value: $595,000 - $636,000
About This Home
This home is located at 3907 Bixby Dr, La Verne, CA 91750 and is currently estimated at $614,695, approximately $530 per square foot. 3907 Bixby Dr is a home located in Los Angeles County with nearby schools including La Verne Heights Elementary School, Grand Bay Middle School, and Ramona Middle School.
Ownership History
We collect this data history from publicly available records. To have your information removed, we recommend requesting removal directly through your county’s website.
Purchase Details
Purchase Details
Home Financials for this Owner
Home Financials are based on the most recent Mortgage that was taken out on this home.Purchase Details
Home Financials for this Owner
Home Financials are based on the most recent Mortgage that was taken out on this home.Purchase Details
Home Financials for this Owner
Home Financials are based on the most recent Mortgage that was taken out on this home.Purchase Details
Home Financials for this Owner
Home Financials are based on the most recent Mortgage that was taken out on this home.Purchase Details
Purchase Details
Home Values in the Area
Average Home Value in this Area
Purchase History
We collect this data history from publicly available records. To have your information removed, we recommend requesting removal directly through your county’s website.
| Date | Buyer | Sale Price | Title Company |
|---|---|---|---|
| -- | None Listed On Document | ||
| -- | None Listed On Document | ||
| -- | Ticor Title | ||
| $370,000 | First American Title Company | ||
| $370,500 | Investors Title Company Gln | ||
| -- | Investors Title Company Gln | ||
| $300,000 | Chicago Title Co | ||
| -- | -- | ||
| -- | -- | ||
| -- | American Title Ins Co | ||
| $107,000 | American Title Ins Co |
Mortgage History
We collect this data history from publicly available records. To have your information removed, we recommend requesting removal directly through your county’s website.
| Date | Status | Borrower | Loan Amount |
|---|---|---|---|
| Previous Owner | $186,700 | ||
| Previous Owner | $296,000 | ||
| Previous Owner | $280,440 | ||
| Previous Owner | $269,590 | ||
| Previous Owner | $236,000 | ||
| Previous Owner | $104,348 |
Tax History
We collect this data history from publicly available records. To have your information removed, we recommend requesting removal directly through your county’s website.
| Year | Tax Paid | Tax Assessment Tax Assessment Total Assessment is a certain percentage of the fair market value that is determined by local assessors to be the total taxable value of land and additions on the property. | Land | Improvement |
|---|---|---|---|---|
| 2025 | $5,758 | $475,688 | $338,820 | $136,868 |
| 2024 | $5,545 | $466,362 | $332,177 | $134,185 |
| 2023 | $5,420 | $457,218 | $325,664 | $131,554 |
| 2022 | $5,330 | $448,254 | $319,279 | $128,975 |
| 2021 | $4,665 | $388,934 | $276,039 | $112,895 |
| 2020 | $4,594 | $384,947 | $273,209 | $111,738 |
| 2019 | $4,568 | $377,400 | $267,852 | $109,548 |
| 2018 | $4,215 | $356,000 | $285,000 | $71,000 |
| 2016 | $3,935 | $331,000 | $265,000 | $66,000 |
| 2015 | $3,702 | $311,000 | $249,100 | $61,900 |
| 2014 | $3,326 | $274,500 | $219,900 | $54,600 |
Map
- 3851 Bixby Dr
- 3832 Bixby Dr
- 1625 Heather Dr
- 4571 Bixby Dr
- 4265 Emerald Ave
- 1315 Ancona Dr
- 4257 Emerald Ave
- 3634 Lynn Cir
- 4308 Emerald Ave
- 1814 Wicker Way
- 3530 Damien #13 Ave
- 4095 Fruit St Unit 843
- 4095 Fruit St Unit 303
- 3530 Damien Ave Unit 62
- 3530 Damien Ave Unit 180
- 3530 Damien Ave Unit 205
- 3530 Damien Ave Unit 62
- 3530 Damien Ave Unit 249
- 3530 Damien Ave Unit 224
- 3530 Damien Ave Unit 132
- 1505 Briar Place
- 1507 Briar Place
- 1503 Briar Place
- 1509 Briar Place
- 1501 Briar Place
- 1511 Briar Place
- 3901 Bixby Dr
- 1508 Briar Place
- 1506 Briar Place
- 1504 Briar Place
- 3903 Bixby Dr
- 1510 Briar Place
- 1574 Windsor Ct
- 1512 Briar Place
- 1502 Briar Place
- 3905 Bixby Dr
- 3857 Bixby Dr
- 3855 Bixby Dr
- 1586 Windsor Ct
- 1562 Windsor Ct
Ask me questions while you tour the home.