
Myrna Dallas
Fathom Realty
(602) 560-5667
99 Total Sales
2 in Camelback East Village
$220K - $685K Price Range

Estimated Value: $750,855
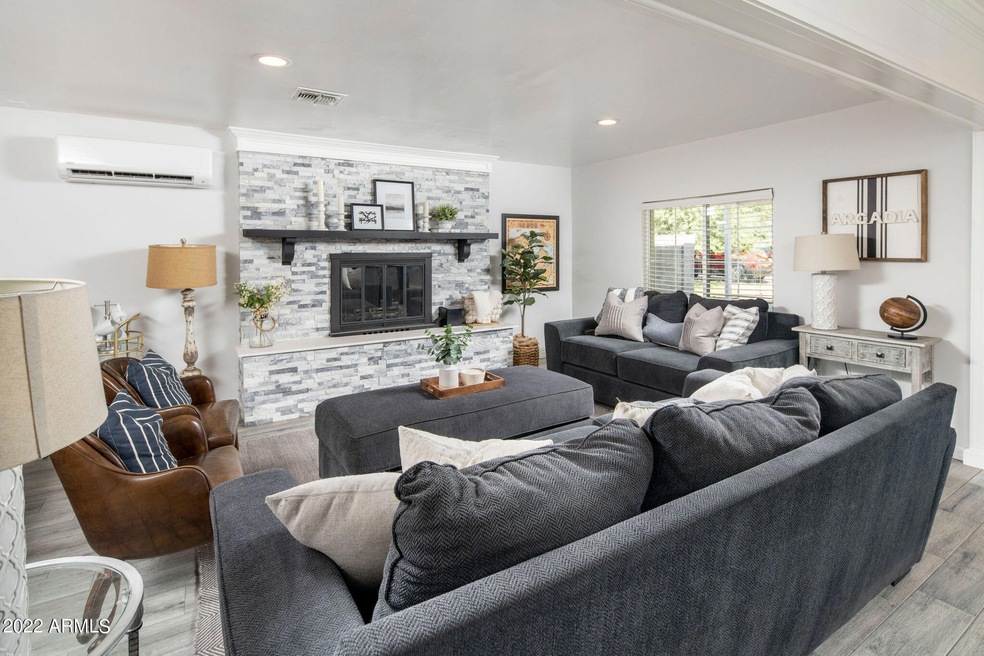
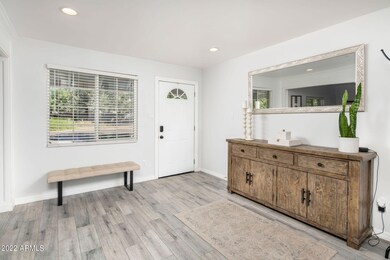
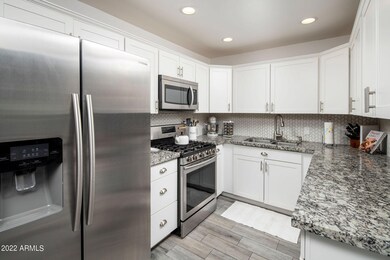
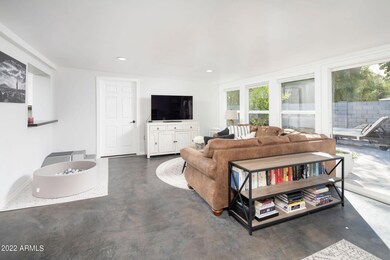
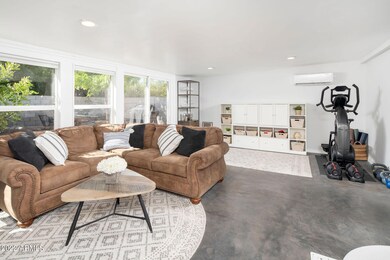
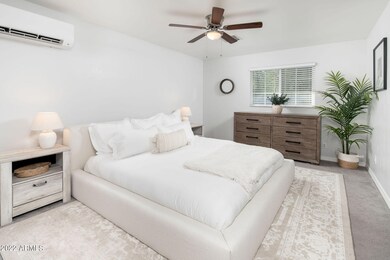
Located on a quiet cul-de-sac, tucked away from busy main streets, this home makes you feel like you aren't in a buzzing city but still only minutes away from all the favorite local dining and entertainment that Arcadia has to offer. Once you step foot in this beautiful home you will immediately notice the open floor plan and light and bright updates. A spacious Arizona room gives you many options for use. The primary bedroom includes a walk-in closet, dual bathroom vanities, a soaking tub, and a walk-in shower. A working AC unit and additional mini splits in multiple rooms will provide more energy efficient AC and cooler temps in the summer. With a private backyard space you can enjoy Arizona living and entertaining. You will truly love the location, charm, and privacy of this property Recent updates to the house include new pool filter, backyard and front yard landscaping, travertine pavers, repaired irrigation, turf installation, Eclipse Window blinds in Arizona room and primary bath and blackout blind in nursery, air conditioning splitters, partial roof refoaming, and freshly painted in the Arizona room and living room
Last Agent to Sell the Property
Russ Lyon Sotheby's International Realty License #SA690535000 Listed on: 10/08/2022
We collect this data history from publicly available records. To have your information removed, we recommend requesting removal directly through your county’s website.
Myrna Dallas
Fathom Realty
(602) 560-5667
99 Total Sales
2 in Camelback East Village
$220K - $685K Price Range
Jessica Houlihan
Simply Real Estate
(602) 641-3168
25 Total Sales
4 in Camelback East Village
$475K - $990K Price Range
Jeanine Saer
Embarc Realty
(414) 301-6836
12 Total Sales
1 in Camelback East Village
$695,000 Price
Amy Haight
Arizona Best Real Estate
(480) 651-8140
54 Total Sales
1 in Camelback East Village
$333,000 Price
Julie Morris
HomeSmart
(623) 323-2954
78 Total Sales
2 in Camelback East Village
$350K - $430K Price Range
Carolyn Glass
Compass
(623) 263-9748
80 Total Sales
4 in Camelback East Village
$665K - $2.1M Price Range
We collect this data history from publicly available records. To have your information removed, we recommend requesting removal directly through your county’s website.
| Date | Buyer | Sale Price | Title Company |
|---|---|---|---|
| $637,093 | Wfg National Title Insurance C | ||
| Geik Ryan Patrick | $445,000 | American Title Service Agenc | |
| Marlowe Laurie | $40,000 | Great American Title Agency | |
| Sherman Andrea P | -- | None Available | |
| Sherman Andrea | $181,000 | Ticor Title Agency Of Az Inc | |
| Satterlee James A | $89,900 | Ati Title Agency |
We collect this data history from publicly available records. To have your information removed, we recommend requesting removal directly through your county’s website.
| Date | Status | Borrower | Loan Amount |
|---|---|---|---|
| Open | $455,000 | ||
| Previous Owner | Geik Ryan Patrick | $356,000 | |
| Previous Owner | Marlowe Laurie | $315,000 | |
| Previous Owner | Marlowe Laurie | $315,000 | |
| Previous Owner | Sherman Andrea P | $150,000 | |
| Previous Owner | Sherman Andrea | $140,000 | |
| Previous Owner | Sherman Andrea | $113,000 | |
| Previous Owner | Sherman Andrea | $64,900 | |
| Previous Owner | Sherman Andrea | $144,800 |
We collect this data history from publicly available records. To have your information removed, we recommend requesting removal directly through your county’s website.
| Date | Event | Price | List to Sale | Price per Sq Ft | Prior Sale |
|---|---|---|---|---|---|
| 05/12/2023 05/12/23 | Sold | $637,093 | -12.6% | $329 / Sq Ft | |
| 03/24/2023 03/24/23 | Pending | -- | -- | -- | |
| 03/13/2023 03/13/23 | Price Changed | $729,000 | -4.7% | $376 / Sq Ft | |
| 01/24/2023 01/24/23 | Price Changed | $765,000 | -4.3% | $395 / Sq Ft | |
| 01/03/2023 01/03/23 | Price Changed | $799,000 | -3.7% | $412 / Sq Ft | |
| 11/30/2022 11/30/22 | Price Changed | $830,000 | -3.5% | $428 / Sq Ft | |
| 10/24/2022 10/24/22 | Price Changed | $860,000 | -3.9% | $444 / Sq Ft | |
| 10/11/2022 10/11/22 | Price Changed | $895,000 | -0.6% | $462 / Sq Ft | |
| 10/05/2022 10/05/22 | For Sale | $900,000 | +102.2% | $465 / Sq Ft | |
| 04/13/2018 04/13/18 | Sold | $445,000 | -1.1% | $230 / Sq Ft | View Prior Sale |
| 02/22/2018 02/22/18 | Price Changed | $450,000 | -3.2% | $232 / Sq Ft | |
| 02/15/2018 02/15/18 | Price Changed | $465,000 | -2.1% | $240 / Sq Ft | |
| 01/26/2018 01/26/18 | For Sale | $475,000 | +69.6% | $245 / Sq Ft | |
| 04/19/2017 04/19/17 | Sold | $280,000 | -12.5% | $175 / Sq Ft | View Prior Sale |
| 04/06/2017 04/06/17 | Pending | -- | -- | -- | |
| 03/18/2017 03/18/17 | Price Changed | $320,000 | -3.0% | $200 / Sq Ft | |
| 03/18/2017 03/18/17 | Price Changed | $329,900 | -1.5% | $206 / Sq Ft | |
| 03/07/2017 03/07/17 | Price Changed | $334,900 | -1.5% | $209 / Sq Ft | |
| 02/24/2017 02/24/17 | Price Changed | $339,900 | -1.2% | $212 / Sq Ft | |
| 02/15/2017 02/15/17 | Price Changed | $343,900 | -1.7% | $215 / Sq Ft | |
| 01/28/2017 01/28/17 | Price Changed | $349,900 | -3.9% | $219 / Sq Ft | |
| 01/24/2017 01/24/17 | Price Changed | $364,000 | -0.3% | $227 / Sq Ft | |
| 01/12/2017 01/12/17 | For Sale | $365,000 | 0.0% | $228 / Sq Ft | |
| 01/12/2017 01/12/17 | Price Changed | $365,000 | +30.4% | $228 / Sq Ft | |
| 12/26/2016 12/26/16 | Off Market | $280,000 | -- | -- | |
| 12/13/2016 12/13/16 | Price Changed | $374,900 | -2.6% | $234 / Sq Ft | |
| 11/22/2016 11/22/16 | Price Changed | $384,900 | -2.6% | $240 / Sq Ft | |
| 10/27/2016 10/27/16 | For Sale | $395,000 | -- | $247 / Sq Ft |
We collect this data history from publicly available records. To have your information removed, we recommend requesting removal directly through your county’s website.
| Year | Tax Paid | Tax Assessment Tax Assessment Total Assessment is a certain percentage of the fair market value that is determined by local assessors to be the total taxable value of land and additions on the property. | Land | Improvement |
|---|---|---|---|---|
| 2025 | $1,566 | $13,106 | ||
| 2024 | $1,487 | $12,481 | ||
| 2023 | $1,487 | $40,680 | $8,130 | $32,550 |
| 2022 | $1,424 | $30,250 | $6,050 | $24,200 |
| 2021 | $1,477 | $29,880 | $5,970 | $23,910 |
| 2020 | $1,439 | $28,900 | $5,780 | $23,120 |
| 2019 | $1,431 | $22,210 | $4,440 | $17,770 |
| 2018 | $1,400 | $20,630 | $4,120 | $16,510 |
| 2017 | $1,512 | $19,200 | $3,840 | $15,360 |
| 2016 | $1,288 | $19,470 | $3,890 | $15,580 |
| 2015 | $1,200 | $16,080 | $3,210 | $12,870 |
AM
Seller's Agent in 2023
Allison Miller
Russ Lyon Sotheby's International Realty
(480) 287-5200
2 in this area
14 Total Sales
Buyer's Agent in 2023
Adam Joffe
Compass
(602) 561-3633
7 in this area
25 Total Sales
LB
Seller's Agent in 2018
Lauren Ballard
The Agency
Buyer's Agent in 2018
Deanna Miller
Russ Lyon Sotheby's International Realty
(602) 617-0977
3 in this area
23 Total Sales
Seller's Agent in 2017
Leon Gavartin
My Home Group
(602) 329-1918
3 in this area
72 Total Sales
JM
Seller Co-Listing Agent in 2017
Jason Mitchell
Jason Mitchell Real Estate
Source: Arizona Regional Multiple Listing Service (ARMLS)
MLS Number: 6473012
APN: 127-20-065
Disclaimer: Certain information contained herein is derived from information provided by parties other than Homes.com. All information provided is deemed reliable, but is not guaranteed to be accurate and should be independently verified.
All information should be verified by the recipient and none is guaranteed as accurate by ARMLS
Listing Information presented by local MLS brokerage: Ten-X, local REALTOR®- Arlene Richardson - (888)-952-6393
Ask me questions while you tour the home.