NOT LISTED FOR SALE

Estimated Value: $594,000 - $625,000

4 Beds
2 Baths
1,898 Sq Ft
$319/Sq Ft Est. Value

Sale Details

Date Sold: March 4, 2013

Last sale price $225,000 $119 Per Sq Ft

Est. 169% increase in value since last sale

Current estimated payment $3,817 / mo

111 Days on Market

Highlights

  • Transportation Service
  • RV Gated
  • No HOA
  • Private Pool
  • 0.25 Acre Lot
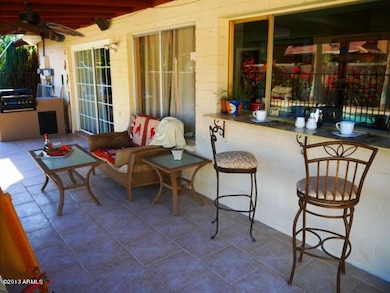
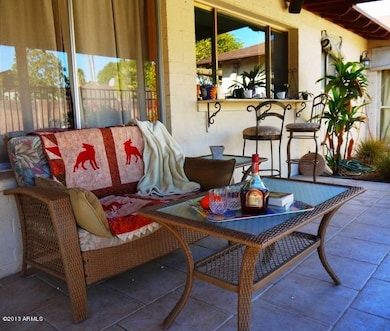
  • Covered Patio or Porch

About This Home

As of March 2013

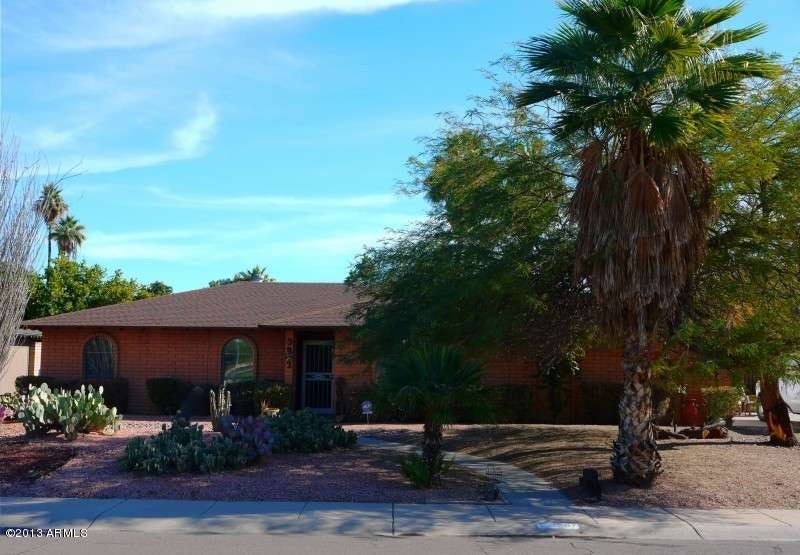
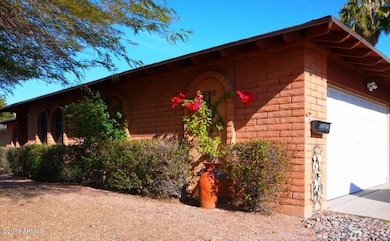
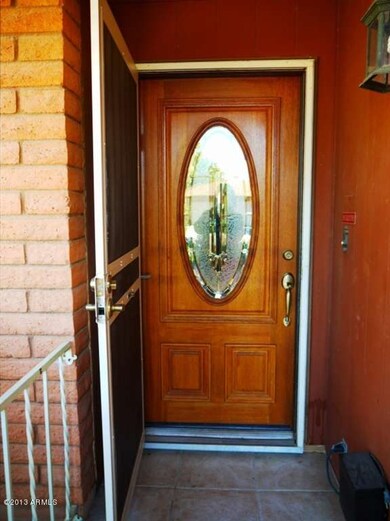
This is a Fantastic home in the highly desired Tempe neighborhood of Bradley Estates. This house is move in ready with New Carpet and new paint throughout. Great floor plan includes family room with fireplace, kitchen with large window overlooking large back yard. Great outside entertainment with built in BBQ, covered patio, and private pool. Within walking distance to Ward School and park! Close to freeways, MCC, ASU and public transporation.

Last Agent to Sell the Property

Rebecca Martin

Fathom Realty Elite License #SA644948000 Listed on: 11/05/2012

Fathom Realty Elite

Last Buyer's Agent

Perry Zemlicka

Perry Z Realty License #BR008636000

Home Details

Home Type

  • Single Family

Est. Annual Taxes

  • $2,167

Year Built

  • Built in 1972

Lot Details

  • 10,925 Sq Ft Lot
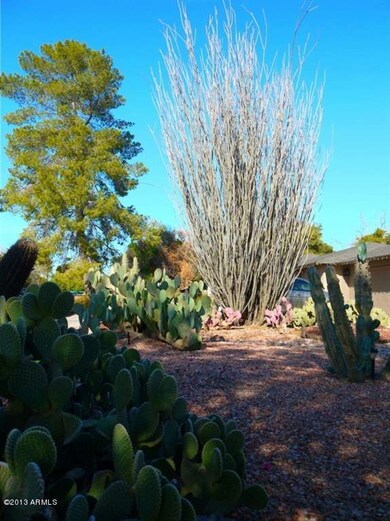
  • Desert faces the front of the property
  • Front and Back Yard Sprinklers
  • Grass Covered Lot

Parking

  • 2 Car Garage
  • Side or Rear Entrance to Parking
  • Garage Door Opener
  • RV Gated

Home Design

  • Composition Roof

Interior Spaces

  • 1,898 Sq Ft Home
  • 1-Story Property
  • Ceiling Fan
  • Family Room with Fireplace
  • Built-In Microwave

Flooring

  • Carpet
  • Tile

Bedrooms and Bathrooms

  • 4 Bedrooms
  • Primary Bathroom is a Full Bathroom
  • 2 Bathrooms

Pool

  • Private Pool
  • Diving Board

Outdoor Features

  • Covered Patio or Porch
  • Outdoor Storage
  • Built-In Barbecue

Location

  • Property is near bus stop

Schools

  • Curry Elementary School
  • Connolly Middle School
  • Mcclintock High School

Utilities

  • Refrigerated Cooling System
  • Heating Available
  • High Speed Internet
  • Cable TV Available

Listing and Financial Details

  • Tax Lot 151
  • Assessor Parcel Number 133-36-757

Community Details

Overview

  • No Home Owners Association
  • Association fees include no fees
  • Built by Bradley
  • Bradley Estates 4 Subdivision

Amenities

  • Transportation Service

Home Details

Home Type

Single Family

Est. Annual Taxes

$2,167

Year Built

Built in 1972

Lot Details

0.25 Acres

Parking

2

Listing Details

  • Cross Street: McClintock & Southern
  • Legal Info Range: 4E
  • Property Type: Residential
  • Ownership: Fee Simple
  • HOA #2: N
  • HOA #3 Fee: N
  • Association Fees Land Lease Fee: N
  • Recreation Center Fee 2: N
  • Recreation Center Fee: N
  • Basement: N
  • Energy Green Feature H E R S Rating: N
  • Updated Floors: Partial
  • Items Updated Floor Yr Updated: 2013
  • Updated Heating or Cooling Units: Partial
  • Items Updated Ht Cool Yr Updated: 2012
  • Parking Spaces Total Covered Spaces: 2.0
  • Year Built: 1972
  • Tax Year: 2012
  • Property Sub Type: Single Family - Detached
  • Horses: No
  • Lot Size Acres: 0.25
  • Subdivision Name: Bradley Estates 4
  • Architectural Style: Ranch
  • ResoBuildingAreaSource: Assessor
  • General Property Description:PriceSqFt: 118.55
  • Cooling:Ceiling Fan(s): Yes
  • Technology:Cable TV Avail: Yes
  • Technology:High Speed Internet Available: Yes
  • Special Features: None

Interior Features

  • Basement: None
  • Flooring: Carpet, Tile
  • Basement YN: No
  • Possible Use: None
  • Spa Features: None
  • Total Bedrooms: 4
  • Fireplace Features: 1 Fireplace, Family Room
  • Fireplace: Yes
  • Interior Amenities: Full Bth Master Bdrm, High Speed Internet
  • Living Area: 1898.0
  • Stories: 1
  • Kitchen Features:RangeOven Elec: Yes
  • Kitchen Features:Built-in Microwave: Yes
  • Fireplace:Fireplace Family Rm: Yes
  • Other Rooms:Family Room: Yes
  • Community Features:Near Bus Stop: Yes
  • Community Features:Transportation Svcs: Yes

Exterior Features

  • Fencing: Block
  • Exterior Features: Covered Patio(s), Storage, Built-in Barbecue
  • Lot Features: Sprinklers In Rear, Sprinklers In Front, Desert Front, Grass Back
  • Pool Features: Diving Pool, Private
  • Pool Private: Yes
  • Disclosures: Agency Discl Req, Seller Discl Avail
  • Construction Type: Slump Block
  • Roof: Composition
  • Exterior Features:Covered Patio(s): Yes
  • Exterior Features:Built-in BBQ: Yes
  • Exterior Features:Storage: Yes
  • Construction:Slump Block: Yes

Garage/Parking

  • Total Covered Spaces: 2.0
  • Parking Features: Electric Door Opener, RV Gate, Side Vehicle Entry
  • Attached Garage: No
  • Garage Spaces: 2.0
  • Parking Features:Electric Door Opener: Yes
  • Parking Features:RV Gate: Yes
  • Parking Features:Side Vehicle Entry: Yes

Utilities

  • Cooling: Refrigeration, Ceiling Fan(s)
  • Heating: Electric
  • Water Source: City Water
  • Heating:Electric: Yes

Condo/Co-op/Association

  • Community Features: Transportation Svcs, Near Bus Stop
  • Amenities: None
  • Association: No

Association/Amenities

  • Association Fees:HOA YN2: N
  • Association Fees:PAD Fee YN2: N
  • Association Fees:Cap ImprovementImpact Fee _percent_: $
  • Association Fees:Cap ImprovementImpact Fee 2 _percent_: $
  • Association Fee Incl:No Fees: Yes

Fee Information

  • Association Fee Includes: No Fees

Schools

  • Elementary School: Curry Elementary School
  • High School: McClintock High School
  • Junior High Dist: Tempe Union High School District
  • Middle Or Junior School: Connolly Middle School

Lot Info

  • Land Lease: No
  • Lot Size Sq Ft: 10925.0
  • Parcel #: 133-36-757
  • ResoLotSizeUnits: SquareFeet

Building Info

  • Builder Name: Bradley

Tax Info

  • Tax Annual Amount: 2167.0
  • Tax Book Number: 133.00
  • Tax Lot: 151
  • Tax Map Number: 36.00
Create a Home Valuation Report for This Property
The Home Valuation Report is an in-depth analysis detailing your home's value as well as a comparison with similar homes in the area

Home Values in the Area

Source: Public Records

Average Home Value in this Area


Source: Public Records

Property History

We collect this data history from publicly available records. To have your information removed, we recommend requesting removal directly through your county’s website.

Date Event Price List to Sale Price per Sq Ft
03/04/2013 03/04/13 Sold $225,000 -7.8% $119 / Sq Ft
02/24/2013 02/24/13 Pending -- -- --
01/04/2013 01/04/13 Price Changed $244,000 -2.0% $129 / Sq Ft
12/26/2012 12/26/12 For Sale $249,000 0.0% $131 / Sq Ft
11/07/2012 11/07/12 Pending -- -- --
11/05/2012 11/05/12 For Sale $249,000 -- $131 / Sq Ft
Source: Arizona Regional Multiple Listing Service (ARMLS)

Agents Affiliated with this Home

  • Section Image
  • Section Image
See All Agents

Map

Source: Arizona Regional Multiple Listing Service (ARMLS)

MLS Number: 4846029

Arizona Regional Multiple Listing Service (ARMLS)

APN: 133-36-757

Your Personal Tour Guide

Ask me questions while you tour the home.