
Benjamin Mattson
Keller Williams Realty Integrity Lakes
(612) 429-3932
196 Total Sales
1 in Rice Lake
$235,000 Price
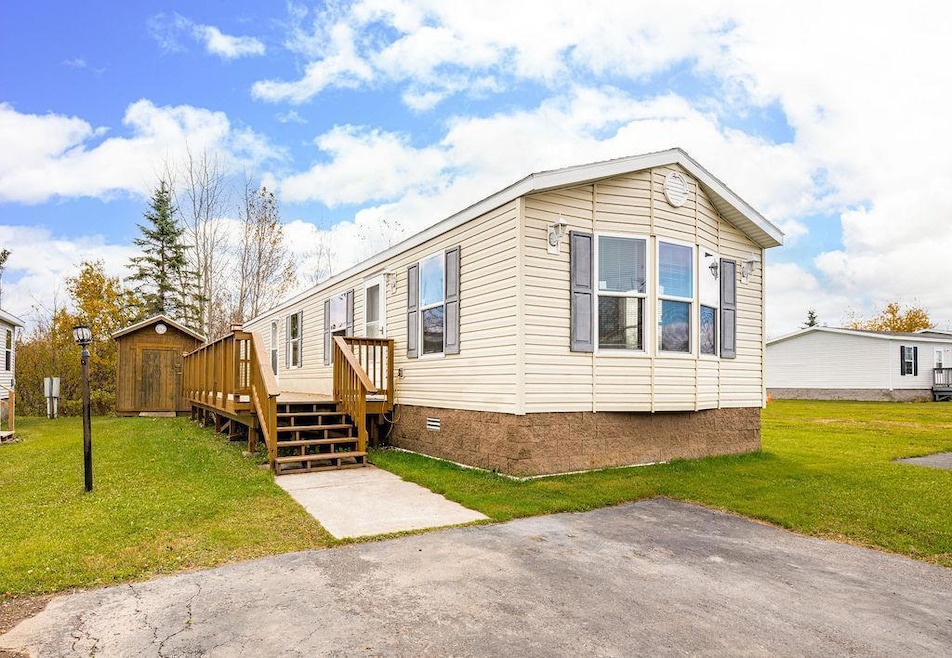
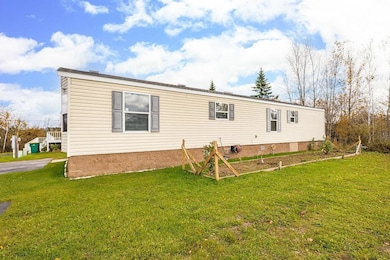
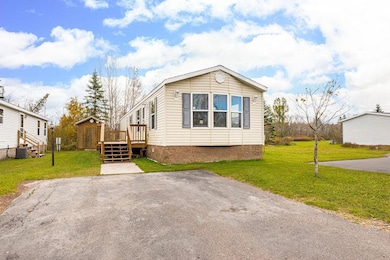
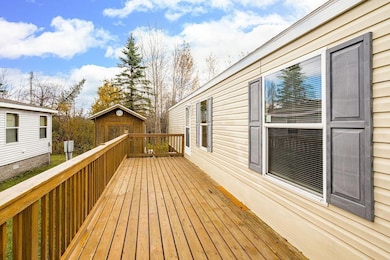
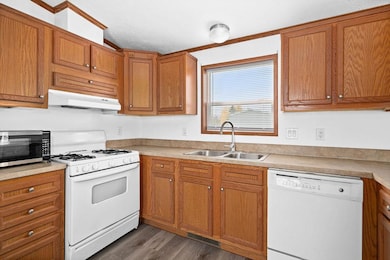
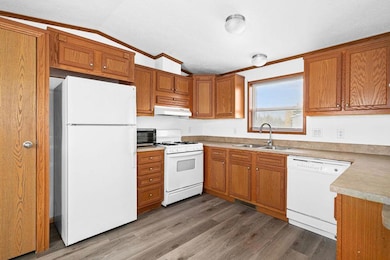
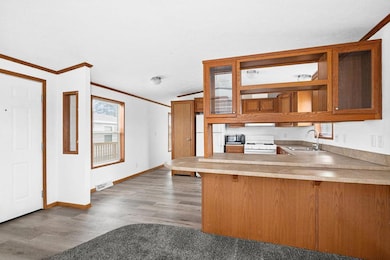
Cheaper than rent, this move-in ready home in Outskirts Village of Rice Lake Township just received a glow up and is ready for its next owners! Convenient access to Woodland area restaurants & shops, nearby Ridgeview Golf Course and incredible trails at Hartley Nature Preserve. This 2 BR, 1 BA home offers a beautiful level lot w/ 2 off street parking spots, a massive deck perfect for stargazing, plus a storage shed with space for your tools & toys, and nearby garden bed ready for spring plantings. One level living combined with the open floor plan and recent updates make for easy living. Fresh paint throughout, new vinyl plank flooring in entry and eat-in kitchen where you'll enjoy plenty of cabinet space and a charming breakfast bar. Newer carpeting in living rm and bedrooms, vinyl windows, and spacious master BR with 2 closets. With natural gas forced air heat, and the unique 2 x 6 framing + sheet-rocked walls, your heating bill will stay low! All appliances including in sale - even the newer Maytag washer & dryer. Schedule your private showing today and be on your way to home ownership! Lot Lease: $460/month. Outskirts Village is 55+ community (per leasing rules) w/ on-site manager. Real estate not for sale - home only. Preferred financing options available with as little as 5% down!
Last Buyer's Agent
Ronald Hanger
RE/MAX Results Duluth
Benjamin Mattson
Keller Williams Realty Integrity Lakes
(612) 429-3932
196 Total Sales
1 in Rice Lake
$235,000 Price
Mike Jorgensen
Edina Realty, Inc. - Duluth
(218) 522-8572
57 Total Sales
1 in Rice Lake
$589,000 Price
Lori Melbostad
Real Broker LLC
(612) 360-2651
67 Total Sales
1 in Rice Lake
$330,000 Price
Jamie Sathers-Day
JS Realty
(218) 626-6929
358 Total Sales
7 in Rice Lake
$22K - $513K Price Range
Beverly J. Van Alstine
Messina & Associates Real Estate
(218) 520-8553
101 Total Sales
2 in Rice Lake
$340K - $535K Price Range
Rachel Betts Larson
Adolphson Real Estate, Inc
(218) 241-4808
78 Total Sales
1 in Rice Lake
$220,000 Price
We collect this data history from publicly available records. To have your information removed, we recommend requesting removal directly through your county’s website.
| Date | Event | Price | List to Sale | Price per Sq Ft | Prior Sale |
|---|---|---|---|---|---|
| 04/27/2026 04/27/26 | Sold | $77,000 | -13.5% | $81 / Sq Ft | |
| 04/15/2026 04/15/26 | Pending | -- | -- | -- | |
| 01/16/2026 01/16/26 | Price Changed | $89,000 | -7.3% | $94 / Sq Ft | |
| 11/05/2025 11/05/25 | For Sale | $96,000 | +20.2% | $102 / Sq Ft | |
| 07/31/2025 07/31/25 | Sold | $79,900 | 0.0% | $85 / Sq Ft | View Prior Sale |
| 06/14/2025 06/14/25 | Price Changed | $79,900 | -6.0% | $85 / Sq Ft | |
| 05/16/2025 05/16/25 | For Sale | $85,000 | -- | $90 / Sq Ft |
We collect this data history from publicly available records. To have your information removed, we recommend requesting removal directly through your county’s website.
| Year | Tax Paid | Tax Assessment Tax Assessment Total Assessment is a certain percentage of the fair market value that is determined by local assessors to be the total taxable value of land and additions on the property. | Land | Improvement |
|---|---|---|---|---|
| 2024 | $832 | $65,000 | $0 | $65,000 |
| 2023 | $832 | $65,000 | $0 | $65,000 |
| 2022 | $844 | $60,000 | $0 | $60,000 |
| 2021 | $812 | $54,100 | $0 | $54,100 |
| 2020 | $812 | $59,700 | $0 | $59,700 |
| 2019 | $912 | $57,100 | $0 | $57,100 |
| 2018 | $910 | $57,100 | $0 | $57,100 |
| 2017 | $0 | $56,000 | $0 | $56,000 |
| 2016 | $870 | $52,300 | $0 | $52,300 |
| 2015 | $870 | $54,400 | $0 | $54,400 |
Seller's Agent in 2026
Brittany Kuschel
Kuschel Realty Group LLC
(218) 260-7744
54 Total Sales
R
Buyer's Agent in 2026
Ronald Hanger
RE/MAX
T
Seller's Agent in 2025
Tom Little
RE/MAX
(218) 310-3334
278 Total Sales
Source: NorthstarMLS
MLS Number: 6815250
Disclaimer: Certain information contained herein is derived from information provided by parties other than Homes.com. All information provided is deemed reliable, but is not guaranteed to be accurate and should be independently verified.
All data is obtained from various sources and may not have been verified by broker or MLS GRID. Supplied Open House Information is subject to change without notice. All information should be independently reviewed and verified for accuracy. Properties may or may not be listed by the office/agent presenting the information. Some IDX listings have been excluded from this website.
Listings courtesy of NorthstarMLS as distributed by MLS GRID.
Based on information submitted to the MLS GRID
Ask me questions while you tour the home.