K
Seller's Agent in 2024
Kaylin Klosterman
Dropped Members
Estimated Value: $299,000 - $419,000
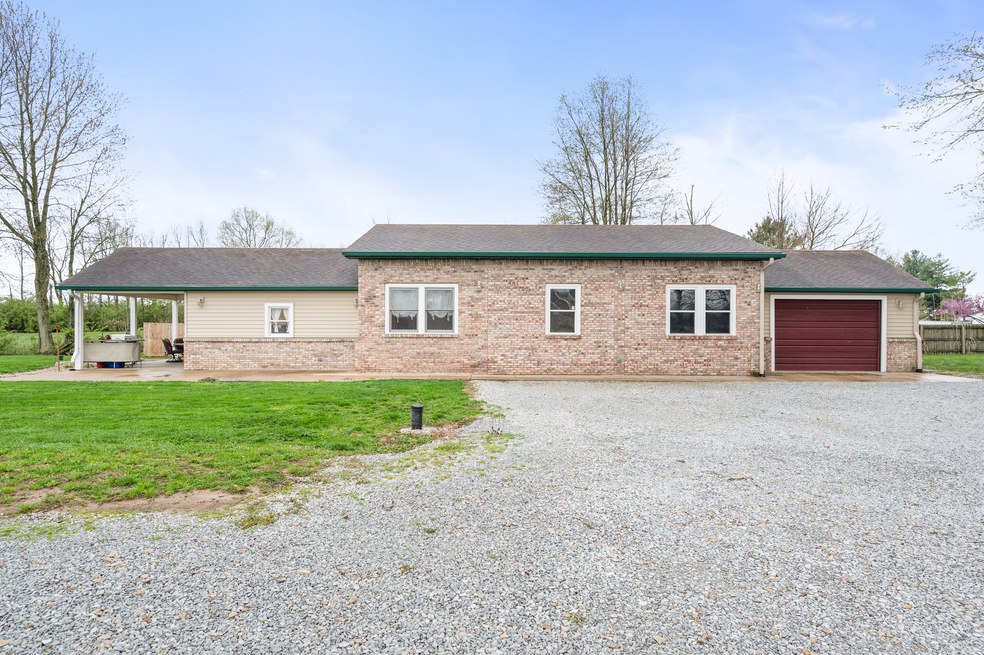
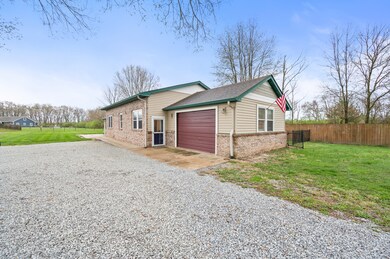
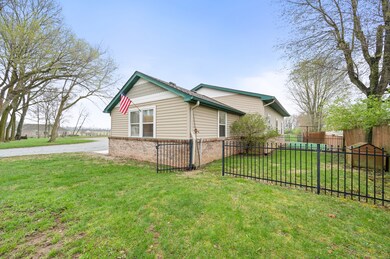
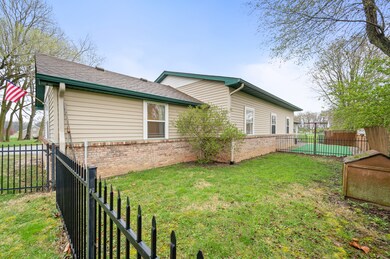
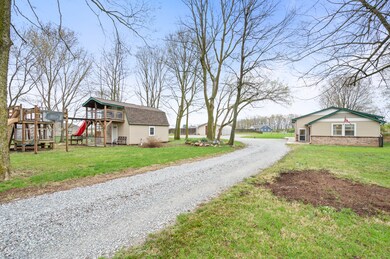
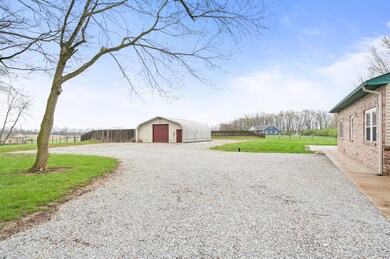
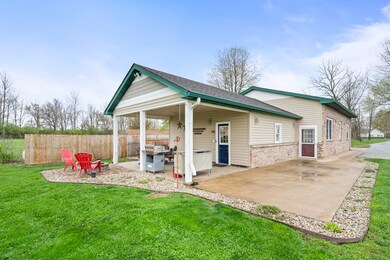
Welcome to country living just 20 minutes from Indianapolis, Greenwood, Franklin, and 10 minutes from Shelbyville! This ranch style home with lots of updates sits on 3.64 acres just outside the town of Fairland in the highly desired Triton Central School district. Enjoy your new acreage under the covered patio steps away from the firepit. The home comes with a 30x40 detached garage with a car lift, air compressor, lots of shelving for storage, a work bench, heating, electric, and water. If that's not enough, there is a 16x20 storage shed with an upstairs finished space and a large playset. New paint in 2022, New carpet in guest rooms 2022, New A/C 2022, New gravel spring 2023, New LVP flooring, counter tops, light fixtures in 2021! Now offered with a 1yr $600 home warranty through APHW!
Last Agent to Sell the Property
Kaylin Klosterman
Dropped Members Brokerage Email: kaylin.klosterman@talktotucker.com License #RB22001650 Listed on: 03/21/2024
Last Buyer's Agent
Annette Nasby
Runnebohm Realty, LLC
We collect this data history from publicly available records. To have your information removed, we recommend requesting removal directly through your county’s website.
We collect this data history from publicly available records. To have your information removed, we recommend requesting removal directly through your county’s website.
| Date | Buyer | Sale Price | Title Company |
|---|---|---|---|
| -- | None Listed On Document | ||
| $370,000 | Security Title | ||
| -- | -- |
We collect this data history from publicly available records. To have your information removed, we recommend requesting removal directly through your county’s website.
| Date | Status | Borrower | Loan Amount |
|---|---|---|---|
| Open | $340,000 | ||
| Closed | $310,000 | ||
| Closed | $305,000 | ||
| Previous Owner | $346,750 | ||
| Previous Owner | $242,755 | ||
| Previous Owner | $153,000 | ||
| Previous Owner | $153,217 | ||
| Previous Owner | $150,000 |
We collect this data history from publicly available records. To have your information removed, we recommend requesting removal directly through your county’s website.
| Date | Event | Price | List to Sale | Price per Sq Ft |
|---|---|---|---|---|
| 05/10/2024 05/10/24 | Sold | $399,999 | 0.0% | $200 / Sq Ft |
| 04/08/2024 04/08/24 | Pending | -- | -- | -- |
| 04/05/2024 04/05/24 | Price Changed | $399,999 | -2.4% | $200 / Sq Ft |
| 04/01/2024 04/01/24 | Price Changed | $409,900 | -2.4% | $205 / Sq Ft |
| 03/21/2024 03/21/24 | For Sale | $420,000 | -- | $210 / Sq Ft |
We collect this data history from publicly available records. To have your information removed, we recommend requesting removal directly through your county’s website.
| Year | Tax Paid | Tax Assessment Tax Assessment Total Assessment is a certain percentage of the fair market value that is determined by local assessors to be the total taxable value of land and additions on the property. | Land | Improvement |
|---|---|---|---|---|
| 2025 | $2,380 | $310,500 | $39,100 | $271,400 |
| 2024 | $2,004 | $237,800 | $39,100 | $198,700 |
| 2023 | $1,701 | $229,300 | $39,100 | $190,200 |
| 2022 | $1,734 | $222,000 | $39,100 | $182,900 |
| 2021 | $1,594 | $207,100 | $39,100 | $168,000 |
| 2020 | $1,572 | $205,800 | $39,100 | $166,700 |
| 2019 | $1,690 | $213,800 | $38,800 | $175,000 |
| 2018 | $1,670 | $215,700 | $38,800 | $176,900 |
| 2017 | $1,625 | $209,900 | $38,800 | $171,100 |
| 2016 | $1,463 | $206,000 | $38,800 | $167,200 |
| 2014 | $1,343 | $204,900 | $38,800 | $166,100 |
| 2013 | $1,343 | $206,600 | $38,800 | $167,800 |
K
Seller's Agent in 2024
Kaylin Klosterman
Dropped Members
A
Buyer's Agent in 2024
Annette Nasby
Runnebohm Realty, LLC
Source: MIBOR Broker Listing Cooperative®
MLS Number: 21965374

APN: 73-06-17-200-023.000-018
Disclaimer: Certain information contained herein is derived from information provided by parties other than Homes.com. All information provided is deemed reliable, but is not guaranteed to be accurate and should be independently verified.
All data is obtained from various sources and may not have been verified by broker or MLS GRID. Supplied Open House Information is subject to change without notice. All information should be independently reviewed and verified for accuracy. Properties may or may not be listed by the office/agent presenting the information. Some IDX listings have been excluded from this website.
Listings courtesy of MIBOR Broker Listing Cooperative® as distributed by MLS GRID.
Based on information submitted to the MLS GRID
Ask me questions while you tour the home.