
Seller's Agent in 2012
Sam Smith
Towne & Country Real Estate
(804) 339-7344
58 Total Sales


Estimated Value: $521,000 - $575,000

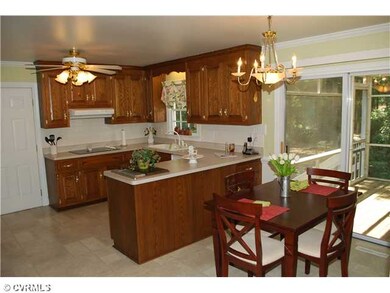
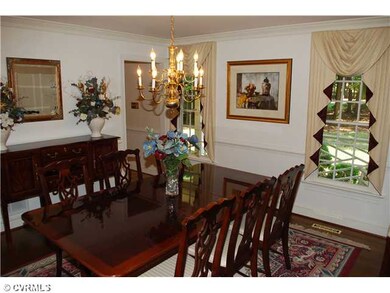
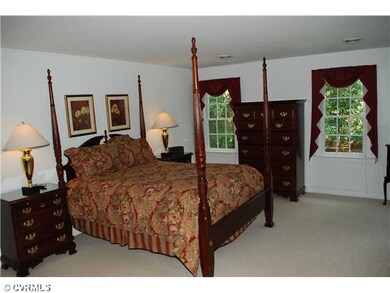
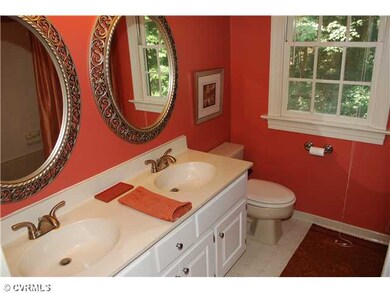
This 4 bedroom, 2.5 home features a beautiful full wrap around porch, additional screened porch and HUGE private lot! Family room with stunning stone fireplace, ceilings with exposed beams and builtin bookcases. French doors lead to large deck with builtin seating and builtin grill area. Large open kitchen with wine cooler, convection oven and Jenn Aire grill. Formal rooms offer hardwood floors, French doors leading to deck, perfect for entertaining! Huge Master Suite with bonus room and walkin closet. Central vac, large walk up attic and intercom system throughout. This home has just been reduced for a Quick Sale! You DON'T want to miss out on this Opportunity!
Last Agent to Sell the Property
Towne & Country Real Estate License #0225099506 Listed on: 07/19/2011
Co-Listed By
William Smith
Exit First Realty License #0225181640
We collect this data history from publicly available records. To have your information removed, we recommend requesting removal directly through your county’s website.
We collect this data history from publicly available records. To have your information removed, we recommend requesting removal directly through your county’s website.
| Date | Buyer | Sale Price | Title Company |
|---|---|---|---|
| $269,000 | -- | ||
| $155,000 | -- |
We collect this data history from publicly available records. To have your information removed, we recommend requesting removal directly through your county’s website.
| Date | Status | Borrower | Loan Amount |
|---|---|---|---|
| Open | $262,180 |
We collect this data history from publicly available records. To have your information removed, we recommend requesting removal directly through your county’s website.
| Date | Event | Price | List to Sale | Price per Sq Ft |
|---|---|---|---|---|
| 04/10/2012 04/10/12 | Sold | $269,000 | -7.2% | $88 / Sq Ft |
| 02/21/2012 02/21/12 | Pending | -- | -- | -- |
| 07/19/2011 07/19/11 | For Sale | $289,900 | -- | $95 / Sq Ft |
We collect this data history from publicly available records. To have your information removed, we recommend requesting removal directly through your county’s website.
| Year | Tax Paid | Tax Assessment Tax Assessment Total Assessment is a certain percentage of the fair market value that is determined by local assessors to be the total taxable value of land and additions on the property. | Land | Improvement |
|---|---|---|---|---|
| 2026 | $4,196 | $468,700 | $88,000 | $380,700 |
| 2025 | $4,196 | $448,000 | $85,800 | $362,200 |
| 2024 | $4,012 | $435,100 | $85,800 | $349,300 |
| 2023 | $3,774 | $414,700 | $72,000 | $342,700 |
| 2022 | $3,494 | $379,800 | $63,000 | $316,800 |
| 2021 | $3,263 | $336,500 | $61,000 | $275,500 |
| 2020 | $3,096 | $325,900 | $60,000 | $265,900 |
| 2019 | $2,959 | $311,500 | $58,000 | $253,500 |
| 2018 | $2,820 | $296,800 | $55,000 | $241,800 |
| 2017 | $2,645 | $275,500 | $52,000 | $223,500 |
| 2016 | $2,611 | $272,000 | $52,000 | $220,000 |
| 2015 | $2,524 | $260,300 | $46,500 | $213,800 |
| 2014 | $2,470 | $254,700 | $46,500 | $208,200 |
Seller's Agent in 2012
Sam Smith
Towne & Country Real Estate
(804) 339-7344
58 Total Sales
W
Seller Co-Listing Agent in 2012
William Smith
Exit First Realty
N
Buyer's Agent in 2012
Nickole Campbell
Better Homes and Gardens Real Estate Main Street Properties
19 Total Sales
Source: Central Virginia Regional MLS
MLS Number: 1120249
APN: 729-68-25-24-100-000
Disclaimer: Certain information contained herein is derived from information provided by parties other than Homes.com. All information provided is deemed reliable, but is not guaranteed to be accurate and should be independently verified.
All or a portion of th multiple Listing information is provided by the Central Virginia Regional Multiple Listing Service, LLC, from a copyrighted compilation of Listing s. All CVR MLS information provided is deemed reliable but is not guaranteed accurate. The compilation of Listings and each individual Listing are ©2026 Central Virginia Regional Multiple Listing Service, LLC. All rights reserved.
Ask me questions while you tour the home.