
Patrick Brady
Napier REALTORS ERA
(804) 315-3119
27 Total Sales
3 in Brandermill
$329K - $430K Price Range
Estimated Value: $446,043
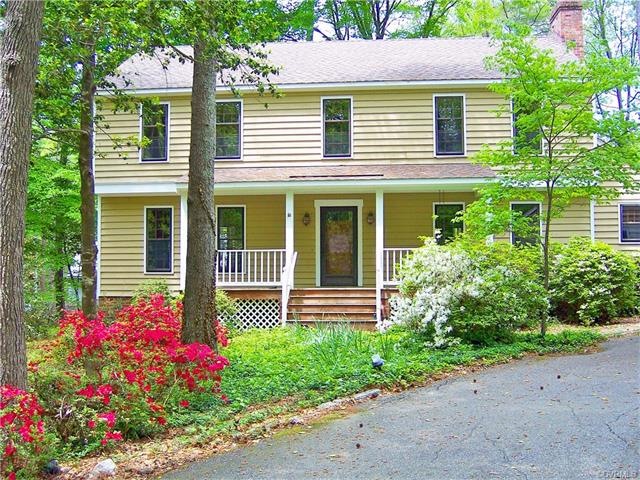
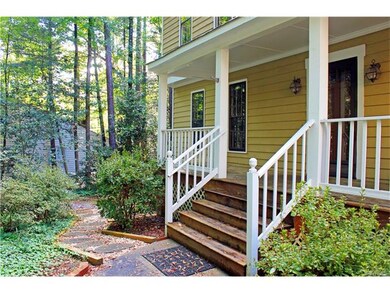
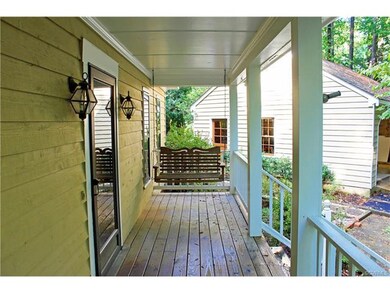
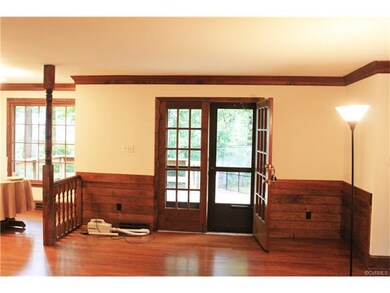
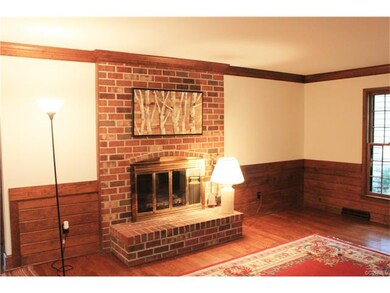
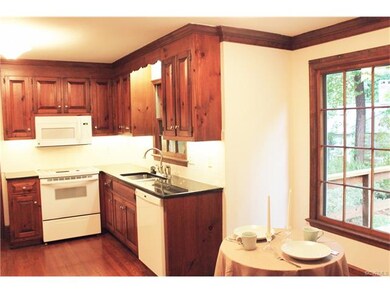
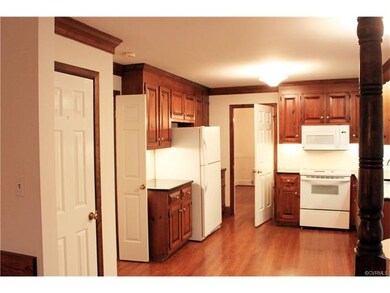
This custom built home in the beautiful Brandermill Community is move in ready. It has hardwood floors throughout both floors and ceramic tile in the bathrooms. The Master bath features a jetted tub and walk in closet. Three additional bedrooms upstairs have large closets. There is plenty of storage space in the walk up attic and over the detached two car garage. The two zone HVAC system, the dishwasher, microwave, refrigerator and water heater have all been replaced within the past two years. Both inside and out have been recently painted. The family room has a large brick fireplace and a propane fireplace. The almost 1/3 acre lot is beautifully landscaped and the azaleas give a spectacular show in the spring. The all natural areas require no maintain and leave time for golf and sailing on the reservoir. The fenced backyard is ideal for children and pets. A very large deck is great for cook outs and visiting. Walking and bike trails, pools, tennis and easy access to major roads are just a few of the advantages of living in Brandermill.
Last Agent to Sell the Property
Dennis Lacey
KW Metro Center License #0225198554 Listed on: 10/06/2016
Last Buyer's Agent
Elizabeth Jones
BHHS PenFed Realty License #0225082354
We collect this data history from publicly available records. To have your information removed, we recommend requesting removal directly through your county’s website.
Patrick Brady
Napier REALTORS ERA
(804) 315-3119
27 Total Sales
3 in Brandermill
$329K - $430K Price Range
Crystal Scott
Keller Williams Capital Properties
(540) 701-7040
85 Total Sales
1 in Brandermill
$550,000 Price
Riggolette Leeper
United Real Estate Richmond
(804) 999-4743
216 Total Sales
1 in Brandermill
$425,000 Price
Rachel Nance
Compass
(804) 944-8936
88 Total Sales
1 in Brandermill
$503,000 Price
Cara Lowery
1st Class Real Estate Premier Homes
(804) 429-1887
64 Total Sales
1 in Brandermill
$435,000 Price
Khaliyah Barakhyahu
EXP Realty, LLC
(804) 823-8985
90 Total Sales
1 in Brandermill
$385,000 Price
We collect this data history from publicly available records. To have your information removed, we recommend requesting removal directly through your county’s website.
| Date | Buyer | Sale Price | Title Company |
|---|---|---|---|
| $249,500 | Attorney | ||
| $195,000 | -- |
We collect this data history from publicly available records. To have your information removed, we recommend requesting removal directly through your county’s website.
| Date | Status | Borrower | Loan Amount |
|---|---|---|---|
| Open | $212,150 | ||
| Closed | $224,550 | ||
| Previous Owner | $95,000 |
We collect this data history from publicly available records. To have your information removed, we recommend requesting removal directly through your county’s website.
| Date | Event | Price | List to Sale | Price per Sq Ft |
|---|---|---|---|---|
| 11/23/2016 11/23/16 | Sold | $249,500 | 0.0% | $113 / Sq Ft |
| 10/13/2016 10/13/16 | Pending | -- | -- | -- |
| 10/06/2016 10/06/16 | For Sale | $249,500 | -- | $113 / Sq Ft |
We collect this data history from publicly available records. To have your information removed, we recommend requesting removal directly through your county’s website.
| Year | Tax Paid | Tax Assessment Tax Assessment Total Assessment is a certain percentage of the fair market value that is determined by local assessors to be the total taxable value of land and additions on the property. | Land | Improvement |
|---|---|---|---|---|
| 2026 | $3,396 | $378,800 | $80,000 | $298,800 |
| 2025 | $3,396 | $362,800 | $78,000 | $284,800 |
| 2024 | $3,254 | $352,500 | $78,000 | $274,500 |
| 2023 | $3,101 | $340,800 | $72,000 | $268,800 |
| 2022 | $2,887 | $313,800 | $63,000 | $250,800 |
| 2021 | $2,734 | $280,800 | $61,000 | $219,800 |
| 2020 | $2,560 | $269,500 | $60,000 | $209,500 |
| 2019 | $2,476 | $260,600 | $58,000 | $202,600 |
| 2018 | $2,340 | $246,300 | $55,000 | $191,300 |
| 2017 | $2,220 | $231,200 | $52,000 | $179,200 |
| 2016 | $2,172 | $226,200 | $52,000 | $174,200 |
| 2015 | $2,116 | $217,800 | $46,500 | $171,300 |
| 2014 | $2,054 | $211,400 | $46,500 | $164,900 |
D
Seller's Agent in 2016
Dennis Lacey
KW Metro Center
E
Buyer's Agent in 2016
Elizabeth Jones
BHHS PenFed (actual)
Source: Central Virginia Regional MLS
MLS Number: 1633873
APN: 729-68-28-84-100-000
Disclaimer: Certain information contained herein is derived from information provided by parties other than Homes.com. All information provided is deemed reliable, but is not guaranteed to be accurate and should be independently verified.
All or a portion of th multiple Listing information is provided by the Central Virginia Regional Multiple Listing Service, LLC, from a copyrighted compilation of Listing s. All CVR MLS information provided is deemed reliable but is not guaranteed accurate. The compilation of Listings and each individual Listing are ©2026 Central Virginia Regional Multiple Listing Service, LLC. All rights reserved.
Ask me questions while you tour the home.