NOT LISTED FOR SALE

3909 Elkhorn Cir Bowie, MD 20716

Bowie Area

Estimated Value: $457,304

3 Beds
4 Baths
1,616 Sq Ft
$283/Sq Ft Est. Value

Sale Details

Date Sold: February 28, 2020

Last sale price $330,000 $204 Per Sq Ft

Est. 39% increase in value since last sale

Current estimated payment $3,011 / mo

3 Days on Market

Highlights

  • Gourmet Kitchen
  • Colonial Architecture
  • Wood Flooring
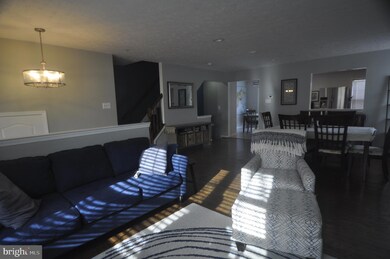
  • Open Floorplan
  • Deck
  • Breakfast Area or Nook

About This Home

As of February 2020

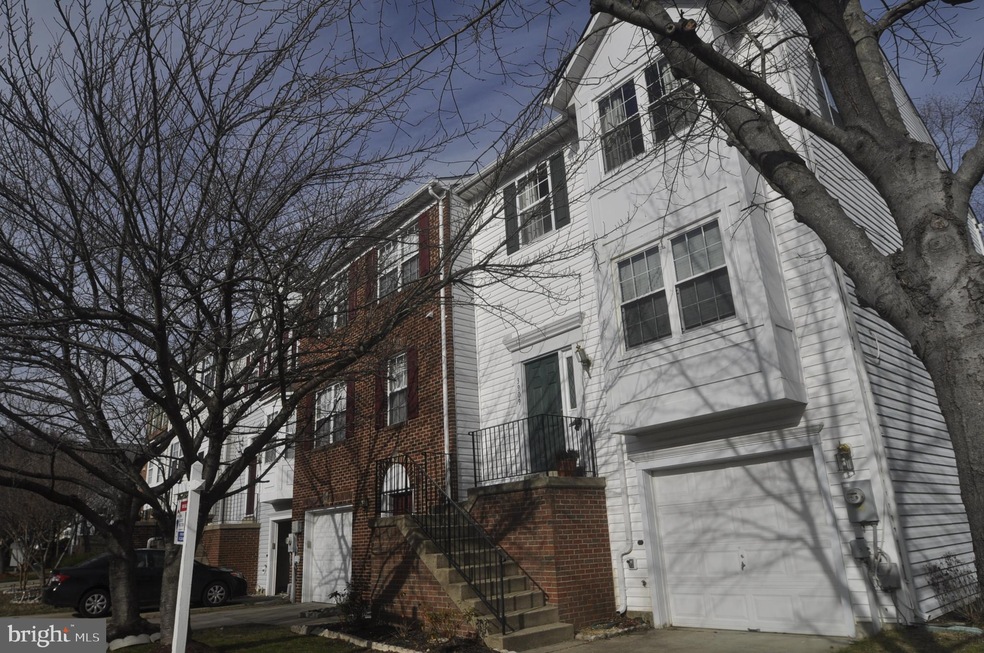
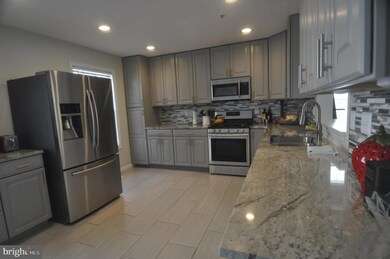
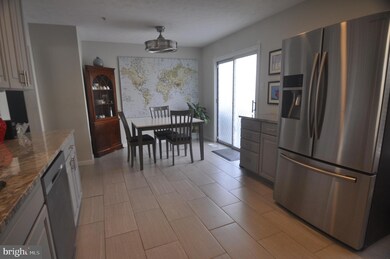
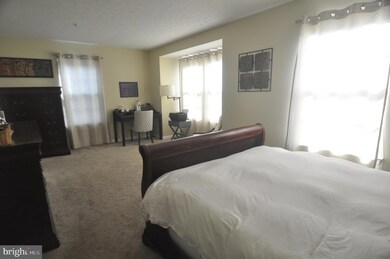
Amazing end unit renovated in 2017**One of a kind kitchen w/5 burner stove, tile backsplash and granite counter**Large deck with filtered lighting into kitchen**Just beautiful**Wood floors throughout** Pergo in basement**Lots of storage under stairs**Family room in basement with outside exit**Gas furnace and CAC in 2011**Gas HWH in '18**Sellers have found HOC and look for a contract**Show and sell--this home is a beauty!

Last Agent to Sell the Property

Mona LaCovey

(410) 224-4400 mdavis@davispalumbo.com RE/MAX One License #95240 Listed on: 01/05/2020

RE/MAX One

Last Buyer's Agent

Jessica Townsend

(410) 263-8686 khylah.settle@cbmove.com Coldwell Banker Realty License #674549

Coldwell Banker Realty
Create a Home Valuation Report for This Property
The Home Valuation Report is an in-depth analysis detailing your home's value as well as a comparison with similar homes in the area

Townhouse Details

Home Type

  • Townhome

Est. Annual Taxes

  • $4,591

Year Built

  • Built in 1999

Lot Details

  • 1,971 Sq Ft Lot
  • Backs To Open Common Area
  • South Facing Home
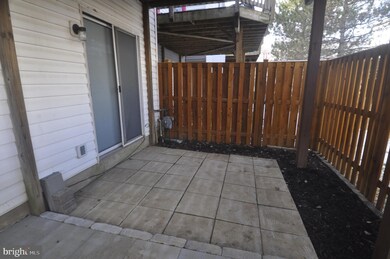
  • Privacy Fence
  • Landscaped
  • No Through Street
  • Back and Front Yard

HOA Fees

  • $70 Monthly HOA Fees

Parking

  • 1 Car Attached Garage
  • Garage Door Opener
  • On-Street Parking
  • Parking Lot

Home Design

  • Colonial Architecture
  • Contemporary Architecture
  • Architectural Shingle Roof

Interior Spaces

  • 1,616 Sq Ft Home
  • Property has 3 Levels
  • Open Floorplan
  • Ceiling height of 9 feet or more
  • Ceiling Fan
  • Recessed Lighting
  • Sliding Doors
  • Insulated Doors
  • Family Room
  • Living Room
  • Formal Dining Room
  • Storage Room
  • Utility Room

Kitchen

  • Gourmet Kitchen
  • Breakfast Area or Nook
  • Gas Oven or Range
  • Built-In Microwave
  • Ice Maker
  • Dishwasher
  • Disposal

Flooring

  • Wood
  • Laminate

Bedrooms and Bathrooms

  • 3 Bedrooms
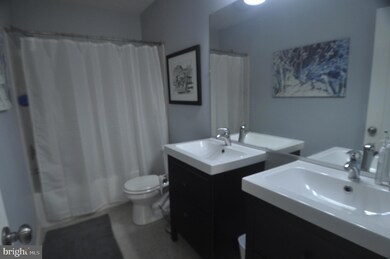
  • En-Suite Bathroom
  • Walk-In Closet
  • Bathtub with Shower

Laundry

  • Dryer
  • Washer

Finished Basement

  • Heated Basement
  • Walk-Out Basement
  • Garage Access
  • Laundry in Basement
  • Basement Windows

Accessible Home Design

  • Doors swing in

Eco-Friendly Details

  • Energy-Efficient Appliances
  • Energy-Efficient Windows

Outdoor Features

  • Deck
  • Patio

Utilities

  • Forced Air Heating and Cooling System
  • Heating System Uses Natural Gas
  • Programmable Thermostat
  • 200+ Amp Service
  • Natural Gas Water Heater
  • Fiber Optics Available

Listing and Financial Details

  • Tax Lot 37
  • Assessor Parcel Number 17072990752
  • $300 Front Foot Fee per year

Community Details

Overview

  • Association fees include common area maintenance, management, reserve funds
  • $28 Other Monthly Fees
  • Pin Oak Village Subdivision

Amenities

  • Common Area

Recreation

  • Community Playground
  • Jogging Path

Pet Policy

  • Pets Allowed

Townhouse Details

Home Type

Townhome

Est. Annual Taxes

$4,591

Year Built

Built in 1999

Lot Details

1,971 Sq Ft Lot

HOA Fees

$70 per month

Parking

1

Listing Details

  • Property Type: Residential
  • Structure Type: End Of Row/Townhouse
  • Architectural Style: Contemporary, Colonial
  • Accessibility Features: Doors - Swing In
  • Ownership: Fee Simple
  • Home Warranty: No
  • Inclusions: washer, dryer, refrigerator
  • New Construction: No
  • Story List: Lower 1, Main, Upper 1
  • Federal Flood Zone: No
  • Year Built: 1999
  • Special Features: None
  • Property Sub Type: Townhouses

Interior Features

  • Appliances: Built-In Microwave, Dishwasher, Disposal, Dryer, Energy Efficient Appliances, Icemaker, Microwave, Oven/Range - Gas, Refrigerator, Washer, Water Heater
  • Flooring Type: Hardwood, Laminated
  • Interior Amenities: Breakfast Area, Ceiling Fan(s), Dining Area, Floor Plan - Open, Formal/Separate Dining Room, Kitchen - Gourmet, Primary Bath(s), Pantry, Recessed Lighting, Tub Shower, Walk-In Closet(s), Wood Floors
  • Window Features: Energy Efficient
  • Fireplace: No
  • Door Features: Insulated, Sliding Glass
  • Wall Ceiling Types: 9'+ Ceilings
  • Levels Count: 3+
  • Room List: Living Room, Dining Room, Primary Bedroom, Bedroom 2, Kitchen, Family Room, Bedroom 1, Storage Room, Utility Room, Bathroom 1, Primary Bathroom
  • Basement: Yes
  • Basement Type: Daylight, Partial, Fully Finished, Garage Access, Heated, Walkout Level, Windows
  • Laundry Type: Basement
  • Total Sq Ft: 1616
  • Living Area Sq Ft: 1616
  • Price Per Sq Ft: 204.21
  • Above Grade Finished Sq Ft: 1616
  • Above Grade Finished Area Units: Square Feet

Beds/Baths

  • Bedrooms: 3
  • Total Bathrooms: 4
  • Full Bathrooms: 2
  • Half Bathrooms: 2
  • Main Level Bathrooms: 1.00
  • Upper Level Bathrooms: 2
  • Lower Levels Bathrooms: 1
  • Upper Level Bathrooms: 2.00
  • Lower Levels Bathrooms: 1.00
  • Main Level Half Bathrooms: 1
  • Lower Level Half Bathroom: 1

Exterior Features

  • Other Structures: Above Grade, Below Grade
  • Exterior Features: Street Lights
  • Roof: Architectural Shingle
  • Spa: No
  • Water Access: No
  • Waterfront: No
  • Water Oriented: No
  • Pool: No Pool
  • Tidal Water: No
  • Water View: No

Garage/Parking

  • Garage Spaces: 1.00
  • Garage: Yes
  • Parking Features: Concrete Driveway
  • Garage Features: Garage Door Opener
  • Attached Garage Spaces: 1
  • Total Garage And Parking Spaces: 1
  • Type Of Parking: On Street, Parking Lot, Attached Garage

Utilities

  • Refuse: 34.00
  • Central Air Conditioning: Yes
  • Cooling Fuel: Electric
  • Cooling Type: Ceiling Fan(s), Central A/C, Programmable Thermostat
  • Electric Service: 200+ Amp Service
  • Heating Fuel: Natural Gas
  • Heating Type: Forced Air
  • Heating: Yes
  • Hot Water: Natural Gas
  • Sewer/Septic System: Public Sewer
  • Utilities: Fiber Optics Available
  • Water Source: Public

Condo/Co-op/Association

  • HOA Fees: 70.00
  • HOA Fee Frequency: Monthly
  • Condo Co-Op Association: No
  • HOA Condo Co-Op Amenities: Common Grounds, Jog/Walk Path, Tot Lots/Playground
  • HOA Condo Co-Op Fee Includes: Common Area Maintenance, Management, Reserve Funds
  • HOA: Yes
  • Senior Community: No

Fee Information

  • Front Foot Fee Pymt Freq: Annually
  • Other Fees: 330.00
  • Other Fees Frequency: Annually

Schools

  • School District Source: Listing Agent

Green Features

  • Clean Green Assessed: No

Lot Info

  • Horses: No
  • Fencing: Privacy
  • Improvement Assessed Value: 198500.00
  • Land Assessed Value: 75000.00
  • Lot Features: Backs - Open Common Area, Front Yard, Landscaping, No Thru Street, Rear Yard
  • Lot Size Acres: 0.05
  • Lot Size Units: Square Feet
  • Lot Sq Ft: 1971.00
  • Outdoor Living Structures: Deck(s), Patio(s)
  • Zoning: RU
  • In City Limits: No

Rental Info

  • Ground Rent Exists: No
  • Lease Considered: No
  • Pets: No Pet Restrictions
  • Pets Allowed: Yes
  • Vacation Rental: No

Tax Info

  • Assessor Parcel Number: 14706926
  • Tax Annual Amount: 4591.00
  • Assessor Parcel Number: 17072990752
  • Tax Lot: 37
  • Tax Page Number: 175
  • County Tax Payment Frequency: Annually
  • Tax Year: 2019

Multi Family

  • Front Foot Fee: 300.00

MLS Schools

  • School District Name: PRINCE GEORGE'S COUNTY PUBLIC SCHOOLS

Ownership History

We collect this data history from publicly available records. To have your information removed, we recommend requesting removal directly through your county’s website.

Date Name Owned For Owner Type

Purchase Details

Listed on
Jan 5, 2020
Closed on
Feb 27, 2020
Sold by
Bought by
Seller's Agent
Mona LaCovey
RE/MAX One
Buyer's Agent
Jessica Townsend
Coldwell Banker Realty
List Price
$330,000
Sold Price
$330,000
Current Estimated Value
$457,304

Home Financials for this Owner

Home Financials are based on the most recent Mortgage that was taken out on this home.
Estimated Appreciation
$127,304
Avg. Annual Appreciation
5.20%
Original Mortgage
$324,022
Outstanding Balance
$279,898
Interest Rate
3.37%
Mortgage Type
FHA
Estimated Equity
$177,406

Purchase Details

Closed on
Feb 1, 2005
Sold by
Bought by

Home Financials for this Owner

Home Financials are based on the most recent Mortgage that was taken out on this home.
Original Mortgage
$315,000
Interest Rate
5.83%
Mortgage Type
New Conventional

Purchase Details

Closed on
Jun 14, 2002
Sold by
Bought by

Purchase Details

Closed on
Oct 31, 2000
Sold by
Bought by

Purchase Details

Closed on
Sep 13, 1999
Sold by
Bought by
Source: Public Records

Purchase History

We collect this data history from publicly available records. To have your information removed, we recommend requesting removal directly through your county’s website.

Date Buyer Sale Price Title Company
$330,000 Commonwealth Land Ttl Ins Co
$315,000 --
$197,000 --
$159,900 --
$168,910 --
Source: Public Records

Mortgage History

We collect this data history from publicly available records. To have your information removed, we recommend requesting removal directly through your county’s website.

Date Status Borrower Loan Amount
Open $14,603
Open $324,022
Previous Owner $239,778
Previous Owner $60,000
Previous Owner $296,000
Previous Owner $36,950
Previous Owner $315,000
Source: Public Records

Property History

We collect this data history from publicly available records. To have your information removed, we recommend requesting removal directly through your county’s website.

Date Event Price List to Sale Price per Sq Ft
02/28/2020 02/28/20 Sold $330,000 0.0% $204 / Sq Ft
01/08/2020 01/08/20 Pending -- -- --
01/05/2020 01/05/20 For Sale $330,000 -- $204 / Sq Ft
Source: Bright MLS

Tax History

We collect this data history from publicly available records. To have your information removed, we recommend requesting removal directly through your county’s website.

Year Tax Paid Tax Assessment Tax Assessment Total Assessment is a certain percentage of the fair market value that is determined by local assessors to be the total taxable value of land and additions on the property. Land Improvement
2025 $6,164 $392,000 $75,000 $317,000
2024 $6,164 $360,067
2023 $5,600 $328,133 $0 $0
2022 $5,028 $296,200 $75,000 $221,200
2021 $4,883 $288,633 $0 $0
2020 $9,490 $281,067 $0 $0
2019 $4,595 $273,500 $75,000 $198,500
2018 $4,304 $271,400 $0 $0
2017 $4,227 $269,300 $0 $0
2016 -- $267,200 $0 $0
2015 $3,597 $252,267 $0 $0
2014 $3,597 $237,333 $0 $0
Source: Public Records

Agents Affiliated with this Home

  • Section Image
  • Section Image
See All Agents

Map

Source: Bright MLS

MLS Number: MDPG555182

Bright MLS

APN: 07-2990752

Your Personal Tour Guide

Ask me questions while you tour the home.