
Mary Valentine- Frolander
First Team Real Estate
(442) 237-9602
105 Total Sales
3 in San Luis Rey
$620K - $1.2M Price Range
Estimated Value: $856,000 - $896,000
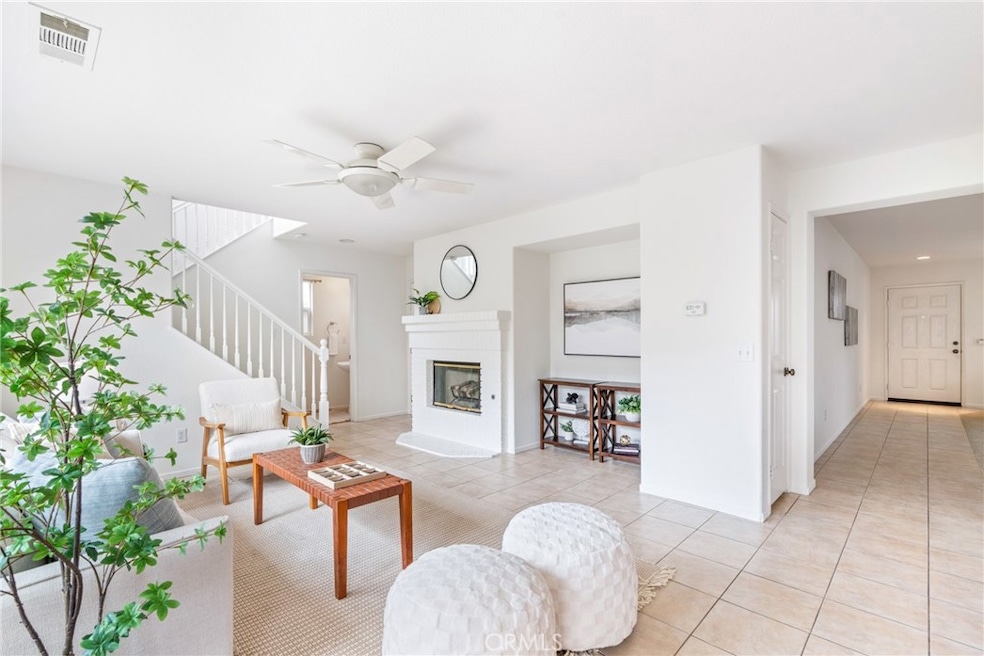
Tucked away on a quiet cul-de-sac in the desirable Mission Wells subdivision of Oceanside, this beautifully updated 4-bedroom, 2.5-bathroom home offers the perfect blend of privacy, comfort, and community. With no neighbors behind you, you’ll enjoy added serenity and stunning backyard views from nearly every room. The light and airy floorplan boasts fresh painted warm-neutral paint, recessed lighting, and an open-concept layout that flows effortlessly between the formal living and dining areas, the cozy family room with fireplace, and the spacious kitchen with ample cabinet storage and a sunny breakfast nook overlooking the backyard. Whether you're entertaining or enjoying a quiet night in, this home adapts beautifully to your lifestyle.
Upstairs, all four bedrooms offer generous space and natural light, including a large primary suite with a walk-in closet, ceiling fan, and a well-appointed en-suite bathroom with dual sinks, separate shower, and private toilet area. The upstairs individual laundry room adds everyday convenience, while additional rooms offer flexibility for a guest room, home office, or playroom. Outside, the low-maintenance backyard is a true highlight—featuring mature trees, a covered patio, and plenty of room to relax or entertain. With no rear neighbors, your yard feels like a private retreat. The home also includes ceiling fans, lots of windows, and great indoor-outdoor flow. Located in the peaceful and well-maintained Mission Wells community, residents enjoy a small local park with easy access to the 76 and 5 freeways, you're just minutes from Oceanside’s beaches, pier, harbor, shopping, and dining. From its excellent layout and natural light to its unbeatable location and move-in ready condition, this home is truly a rare opportunity in one of Oceanside’s most sought-after communities.
Last Buyer's Agent
John Griswold
Compass License #01888584
We collect this data history from publicly available records. To have your information removed, we recommend requesting removal directly through your county’s website.
Mary Valentine- Frolander
First Team Real Estate
(442) 237-9602
105 Total Sales
3 in San Luis Rey
$620K - $1.2M Price Range
Kelly Madruga
Choice Properties
(858) 221-9034
25 Total Sales
1 in San Luis Rey
$825,000 Price
Joe Ghio
Coldwell Banker West
(858) 223-1043
61 Total Sales
1 in San Luis Rey
$540,000 Price
Jeff Brick
Compass
(858) 360-2234
18 Total Sales
1 in San Luis Rey
$300,000 Price
OB Juncal
ERA Ranch & Sea Realty
(760) 576-2427
76 Total Sales
3 in San Luis Rey
$550K - $872K Price Range
Deborah Simon
RE/MAX Connections
(760) 472-5948
16 Total Sales
1 in San Luis Rey
$364,900 Price
We collect this data history from publicly available records. To have your information removed, we recommend requesting removal directly through your county’s website.
| Date | Buyer | Sale Price | Title Company |
|---|---|---|---|
| $860,000 | First American Title | ||
| Cali Mai | $430,000 | Stewart Title Of Ca Inc | |
| Tom Michael P | $535,500 | First American Title |
We collect this data history from publicly available records. To have your information removed, we recommend requesting removal directly through your county’s website.
| Date | Status | Borrower | Loan Amount |
|---|---|---|---|
| Open | $756,800 | ||
| Previous Owner | Tom Michael P | $428,210 |
We collect this data history from publicly available records. To have your information removed, we recommend requesting removal directly through your county’s website.
| Date | Event | Price | List to Sale | Price per Sq Ft |
|---|---|---|---|---|
| 10/31/2025 10/31/25 | Sold | $860,000 | 0.0% | $424 / Sq Ft |
| 10/10/2025 10/10/25 | Pending | -- | -- | -- |
| 10/10/2025 10/10/25 | Off Market | $860,000 | -- | -- |
| 10/01/2025 10/01/25 | Price Changed | $899,000 | -2.8% | $443 / Sq Ft |
| 07/15/2025 07/15/25 | For Sale | $925,000 | -- | $456 / Sq Ft |
We collect this data history from publicly available records. To have your information removed, we recommend requesting removal directly through your county’s website.
| Year | Tax Paid | Tax Assessment Tax Assessment Total Assessment is a certain percentage of the fair market value that is determined by local assessors to be the total taxable value of land and additions on the property. | Land | Improvement |
|---|---|---|---|---|
| 2026 | $5,827 | $860,000 | $469,694 | $390,306 |
| 2025 | $5,716 | $516,785 | $282,245 | $234,540 |
| 2024 | $5,716 | $506,653 | $276,711 | $229,942 |
| 2023 | $5,540 | $496,720 | $271,286 | $225,434 |
| 2022 | $5,457 | $486,981 | $265,967 | $221,014 |
| 2021 | $5,478 | $477,433 | $260,752 | $216,681 |
| 2020 | $5,309 | $472,539 | $258,079 | $214,460 |
| 2019 | $5,155 | $463,274 | $253,019 | $210,255 |
| 2018 | $5,101 | $454,191 | $248,058 | $206,133 |
| 2017 | $5,008 | $445,287 | $243,195 | $202,092 |
| 2016 | $4,845 | $436,557 | $238,427 | $198,130 |
| 2015 | $4,704 | $430,000 | $234,846 | $195,154 |
| 2014 | $4,113 | $390,000 | $213,000 | $177,000 |
Seller's Agent in 2025
Evelyn Tee
Real Broker
(949) 292-4127
1 in this area
103 Total Sales
JG
Buyer's Agent in 2025
John Griswold
Compass
Seller's Agent in 2014
CHAU STOTELMYRE
247 CALIFORNIA REAL ESTATE
(760) 967-1354
1 in this area
17 Total Sales
Source: California Regional Multiple Listing Service (CRMLS)
MLS Number: OC25111703
APN: 158-790-31
Disclaimer: Certain information contained herein is derived from information provided by parties other than Homes.com. All information provided is deemed reliable, but is not guaranteed to be accurate and should be independently verified.
The multiple listing data appearing on this website, or contained in reports produced therefrom, is owned and copyrighted by California Regional Multiple Listing Service, Inc. ("CRMLS") and is protected by all applicable copyright laws. Information provided is for viewer's personal, non-commercial use and may not be used for any purpose other than to identify prospective properties the viewer may be interested in purchasing. All listing data, including but not limited to square footage and lot size is believed to be accurate, but the listing Agent, listing Broker and CRMLS and its affiliates do not warrant or guarantee such accuracy. The viewer should independently verify the listed data prior to making any decisions based on such information by personal inspection and/or contacting a real estate professional.
Based on information from California Regional Multiple Listing Service, Inc. and /or other sources. All data, including all measurements and calculations of area, is obtained from various sources and has not been, and will not be, verified by broker or MLS. All information should be independently reviewed and verified for accuracy. Properties may or may not be listed by the office/agent presenting the information
Ask me questions while you tour the home.