
Kelly Nelson
Blue Sky Realty
(774) 772-5572
56 Total Sales
1 in Gardner
$234,000 Price
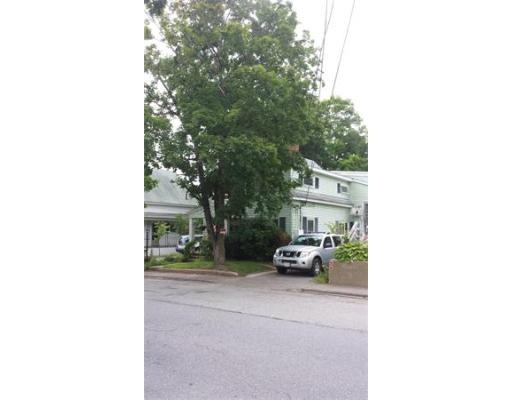

Unit 1 has 2 bedrooms and 1 bath, owner lives in this unit, gas furnace in basement. Unit 2 has 1 bedroom and 1 bath, natural gas furnace, rent includes trash, sewer and parking. Unit 3 has 1 bedroom and 1 bath, space gas log, rent includes sewer, trash and parking. Unit 4 has 1 bedroom and 1 bath, space heater-natural gas.
Home Type
Multi-Family
Year Built
1900
Lot Details
6,534 Sq Ft Lot
Kelly Nelson
Blue Sky Realty
(774) 772-5572
56 Total Sales
1 in Gardner
$234,000 Price
Kelly Espinola
Keller Williams Realty-Merrimack
(351) 215-0914
141 Total Sales
1 in Gardner
$546,000 Price
Jay McHugh
LAER Realty Partners
(339) 666-1524
61 Total Sales
1 in Gardner
$375,000 Price
Michelle Peterson
Elm Grove Realty
(833) 960-1924
129 Total Sales
12 in Gardner
$65K - $560K Price Range
Bonnie L Lawrence
LAER Realty Partners
(339) 333-7825
11 Total Sales
1 in Gardner
$481,000 Price
Brenda Cormier
RE/MAX Vision
(978) 881-6502
40 Total Sales
10 in Gardner
$170K - $455K Price Range
We collect this data history from publicly available records. To have your information removed, we recommend requesting removal directly through your county’s website.
| Date | Buyer | Sale Price | Title Company |
|---|---|---|---|
| -- | None Available | ||
| Therrien Joshua | $132,000 | -- | |
| Roger J Aube Irt | -- | -- |
We collect this data history from publicly available records. To have your information removed, we recommend requesting removal directly through your county’s website.
| Date | Status | Borrower | Loan Amount |
|---|---|---|---|
| Closed | $250,000 | ||
| Previous Owner | Therrien Joshua A | $117,487 | |
| Previous Owner | Therrien Joshua A | $129,609 |
We collect this data history from publicly available records. To have your information removed, we recommend requesting removal directly through your county’s website.
| Year | Tax Paid | Tax Assessment Tax Assessment Total Assessment is a certain percentage of the fair market value that is determined by local assessors to be the total taxable value of land and additions on the property. | Land | Improvement |
|---|---|---|---|---|
| 2025 | $56 | $390,300 | $66,500 | $323,800 |
| 2024 | $4,941 | $329,600 | $60,400 | $269,200 |
| 2023 | $4,910 | $304,400 | $59,500 | $244,900 |
| 2022 | $4,034 | $217,000 | $45,100 | $171,900 |
| 2021 | $3,679 | $183,600 | $39,200 | $144,400 |
| 2020 | $3,551 | $179,900 | $39,200 | $140,700 |
| 2019 | $3,327 | $165,200 | $39,200 | $126,000 |
| 2018 | $2,903 | $143,200 | $39,200 | $104,000 |
| 2017 | $2,783 | $135,900 | $39,200 | $96,700 |
| 2016 | $2,782 | $135,900 | $39,200 | $96,700 |
| 2015 | $2,839 | $142,100 | $39,200 | $102,900 |
| 2014 | $3,525 | $186,800 | $43,600 | $143,200 |
Seller's Agent in 2014
Diane Dimacale
LAER Realty Partners
(978) 790-6605
46 Total Sales
Buyer's Agent in 2014
Michael Beaudoin
Coldwell Banker Realty - Leominster
(978) 660-9795
193 Total Sales
Source: MLS Property Information Network (MLS PIN)
MLS Number: 71718890
Disclaimer: Certain information contained herein is derived from information provided by parties other than Homes.com. All information provided is deemed reliable, but is not guaranteed to be accurate and should be independently verified.
The property listing data and information, or the Images, set forth herein were provided to MLS Property Information Network, Inc. from third party sources, including sellers, lessors and public records, and were compiled by MLS Property Information Network, Inc. The property listing data and information, and the Images, are for the personal, non-commercial use of consumers having a good faith interest in purchasing or leasing listed properties of the type displayed to them and may not be used for any purpose other than to identify prospective properties which such consumers may have a good faith interest in purchasing or leasing. MLS Property Information Network, Inc. and its subscribers disclaim any and all representations and warranties as to the accuracy of the property listing data and information, or as to the accuracy of any of the Images, set forth herein.
Ask me questions while you tour the home.