
Ernestine Williams
Keller Williams Preferred Properties
(888) 861-2335
20 Total Sales
1 in Fort Davis
$220,000 Price


Estimated Value: $354,038
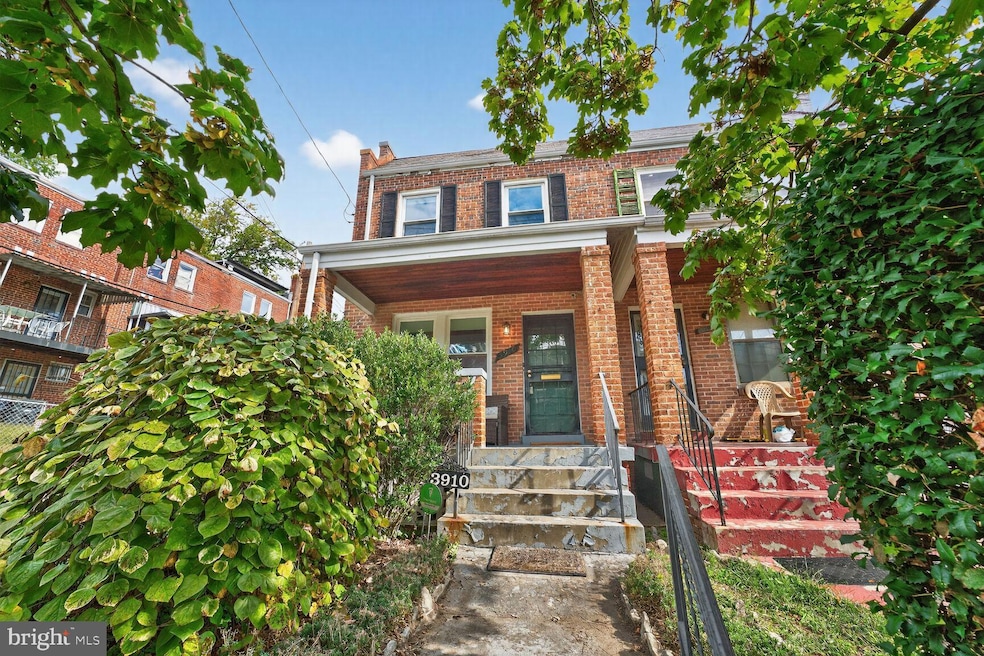
Nestled in the charming Fort Dupont Park neighborhood, this delightful end-of-row rowhome offers a perfect blend of comfort and community. This brick beauty exudes character and warmth inviting you to create lasting memories. With three spacious bedrooms and a full bathroom, this home is designed for both relaxation and entertaining. The main living areas are filled with natural light, creating an inviting atmosphere you can only get from an end unit row home. Also, discover a partially finished basement that provides ample space for a home gym, play area, or cozy retreat. There is also a cut out in the basement to much more easily finish adding a second bathroom. Fort Dupont Park is more than just a location. It's a vibrant community that offers a wealth of amenities. Enjoy the lush green parks and scenic trails that are perfect for leisurely strolls, picnics, or weekend adventures. The park is a hub for outdoor activities, providing a serene escape from the hustle and bustle of city life. The neighborhood is also well-served by public transportation, making commuting a breeze and connecting you to the wider city. On-street parking is available, providing convenience for residents and guests alike. The community is known for its friendly atmosphere, where neighbors become friends and gatherings are a regular occurrence. Just off of Pennsylvania Ave, there are grocery stores near by and it is a quick drive to anywhere else in downtown DC. With no association fees to worry about, you can enjoy the freedom of home ownership while taking advantage of the historic Fort Circle parks, Community centers, and community events that bring everyone together. This charming row home in Fort Dupont Park is not just a place to live, it's a place to thrive.
Last Agent to Sell the Property
(202) 518-8781 phil@districtphil.com RLAH @properties Listed on: 10/08/2025
We collect this data history from publicly available records. To have your information removed, we recommend requesting removal directly through your county’s website.
Ernestine Williams
Keller Williams Preferred Properties
(888) 861-2335
20 Total Sales
1 in Fort Davis
$220,000 Price
Michael Sheridan
TTR Sotheby's International Realty
(571) 946-9249
127 Total Sales
1 in Fort Davis
$470,000 Price
Melvin Yates
EXP Realty, LLC
(202) 318-2601
69 Total Sales
3 in Fort Davis
$275K - $585K Price Range
Norva Madden
Long & Foster Real Estate, Inc.
(240) 433-5923
33 Total Sales
1 in Fort Davis
$262,000 Price
Sur-Raun Calloway
EXP Realty, LLC
(301) 923-4554
50 Total Sales
1 in Fort Davis
$142,000 Price
Ketaa Golden
Fairfax Realty Select
(202) 991-3624
71 Total Sales
1 in Fort Davis
$375,000 Price
We collect this data history from publicly available records. To have your information removed, we recommend requesting removal directly through your county’s website.
| Date | Buyer | Sale Price | Title Company |
|---|---|---|---|
| $352,000 | Allied Title & Escrow | ||
| Holderness Skiffington Edward | $265,000 | Kvs Title Llc |
We collect this data history from publicly available records. To have your information removed, we recommend requesting removal directly through your county’s website.
| Date | Status | Borrower | Loan Amount |
|---|---|---|---|
| Open | $341,440 | ||
| Closed | Holderness Skiffington Edward | $238,500 |
We collect this data history from publicly available records. To have your information removed, we recommend requesting removal directly through your county’s website.
| Date | Event | Price | List to Sale | Price per Sq Ft | Prior Sale |
|---|---|---|---|---|---|
| 01/06/2026 01/06/26 | Sold | $352,000 | -2.2% | $266 / Sq Ft | |
| 11/30/2025 11/30/25 | Pending | -- | -- | -- | |
| 11/25/2025 11/25/25 | Price Changed | $360,000 | -4.0% | $272 / Sq Ft | |
| 11/21/2025 11/21/25 | For Sale | $375,000 | 0.0% | $283 / Sq Ft | |
| 10/27/2025 10/27/25 | Pending | -- | -- | -- | |
| 10/08/2025 10/08/25 | For Sale | $375,000 | +41.5% | $283 / Sq Ft | |
| 06/30/2016 06/30/16 | Sold | $265,000 | -5.9% | $259 / Sq Ft | View Prior Sale |
| 05/12/2016 05/12/16 | Pending | -- | -- | -- | |
| 04/20/2016 04/20/16 | Price Changed | $281,500 | -4.6% | $275 / Sq Ft | |
| 03/01/2016 03/01/16 | For Sale | $295,000 | -- | $288 / Sq Ft |
We collect this data history from publicly available records. To have your information removed, we recommend requesting removal directly through your county’s website.
| Year | Tax Paid | Tax Assessment Tax Assessment Total Assessment is a certain percentage of the fair market value that is determined by local assessors to be the total taxable value of land and additions on the property. | Land | Improvement |
|---|---|---|---|---|
| 2025 | $2,829 | $332,850 | $125,690 | $207,160 |
| 2024 | $2,769 | $325,820 | $123,750 | $202,070 |
| 2023 | $1,900 | $317,690 | $123,240 | $194,450 |
| 2022 | $1,768 | $293,230 | $122,820 | $170,410 |
| 2021 | $1,626 | $278,880 | $120,990 | $157,890 |
| 2020 | $1,483 | $273,310 | $122,140 | $151,170 |
| 2019 | $1,355 | $259,560 | $120,490 | $139,070 |
| 2018 | $1,243 | $252,160 | $0 | $0 |
| 2017 | $1,138 | $206,290 | $0 | $0 |
| 2016 | $1,595 | $187,670 | $0 | $0 |
| 2015 | $1,543 | $181,490 | $0 | $0 |
| 2014 | $1,414 | $166,370 | $0 | $0 |
Seller's Agent in 2026
Philip John Martinez Nadal
Real Living at Home
(202) 445-1605
1 in this area
25 Total Sales
Buyer's Agent in 2026
John Coleman
Keller Williams Capital Properties
(202) 427-9689
2 in this area
299 Total Sales
Seller's Agent in 2016
Cornelius Dudley
Dudley Pro Realty, LLC
(301) 651-3942
Buyer's Agent in 2016
Elizabeth Adcock
Keller Williams Capital Properties
(617) 759-9405
1 in this area
7 Total Sales
Source: Bright MLS
MLS Number: DCDC2226536
APN: 5519E-0007
Disclaimer: Certain information contained herein is derived from information provided by parties other than Homes.com. All information provided is deemed reliable, but is not guaranteed to be accurate and should be independently verified.
The data relating to real estate for sale on this website appears in part through the BRIGHT Internet Data Exchange program, a voluntary cooperative exchange of property listing data between licensed real estate brokerage firms, and is provided by BRIGHT through a licensing agreement.
Listing information is from various brokers who participate in the Bright MLS IDX program and not all listings may be visible on the site.
The property information being provided on or through the website is for the personal, non-commercial use of consumers and such information may not be used for any purpose other than to identify prospective properties consumers may be interested in purchasing.
Some properties which appear for sale on the website may no longer be available because they are for instance, under contract, sold or are no longer being offered for sale.
Property information displayed is deemed reliable but is not guaranteed.
Copyright 2026 Bright MLS, Inc.
Ask me questions while you tour the home.